Why Buying an Apartment on ITPL Main Road Whitefield Is the Smartest Property Decision You Can Make in Bangalore Right Now
Why Buying an Apartment on ITPL Main Road Whitefield Is the Smartest Property Decision You Can Make in Bangalore Right

If you have been shortlisting apartments on Sarjapur Road, Whitefield, or any of Bangalore’s active IT corridors in 2026, you have almost certainly noticed that most new launches are high-rise developments — 25, 30, sometimes 40 floors stacked on a single tower footprint, multiple blocks per project, thousands of units per development. It has become the dominant format on the city’s growth corridors, to the point where a genuinely mid-rise development 14 to 20 floors, fewer units, single or double tower — stands out as unusual rather than standard.
That dominance has a straightforward explanation: high-rise maximizes developer revenue per acre of land, which has become critical as land costs on premium corridors have risen sharply. But developer revenue optimization and buyer lifestyle optimization are not the same calculation. And for a large and growing segment of Bangalore buyers in 2026, the format question — mid-rise or high-rise — has become one of the most important filters in the shortlisting process, not an afterthought.
This guide covers every dimension of that comparison in detail: daily livability, construction considerations, open space quality, resale dynamics, and the specific buyer profiles that suit each format.
Before comparing the two formats, it is worth being precise about what each actually means in the Bangalore residential context, since the terms get used loosely in marketing material.
Mid-rise in Bangalore’s residential market generally refers to buildings between 7 and 20 floors. Most genuinely mid-rise developments on premium corridors sit in the 14 to 18 floor range — tall enough to offer meaningful views from upper floors, low enough to maintain a human scale at the ground level and keep structural complexity manageable.
High-rise refers to buildings above 20 floors, and in the current Bangalore new-launch market the typical range is 25 to 40 floors, with some luxury developments pushing above that. Multi-tower high-rise developments of this kind typically house anywhere from 800 to 3,000 units per project.
The distinction matters because almost every meaningful livability and investment difference between the two formats flows directly from this height-and-unit-count difference, not from any abstract quality comparison.
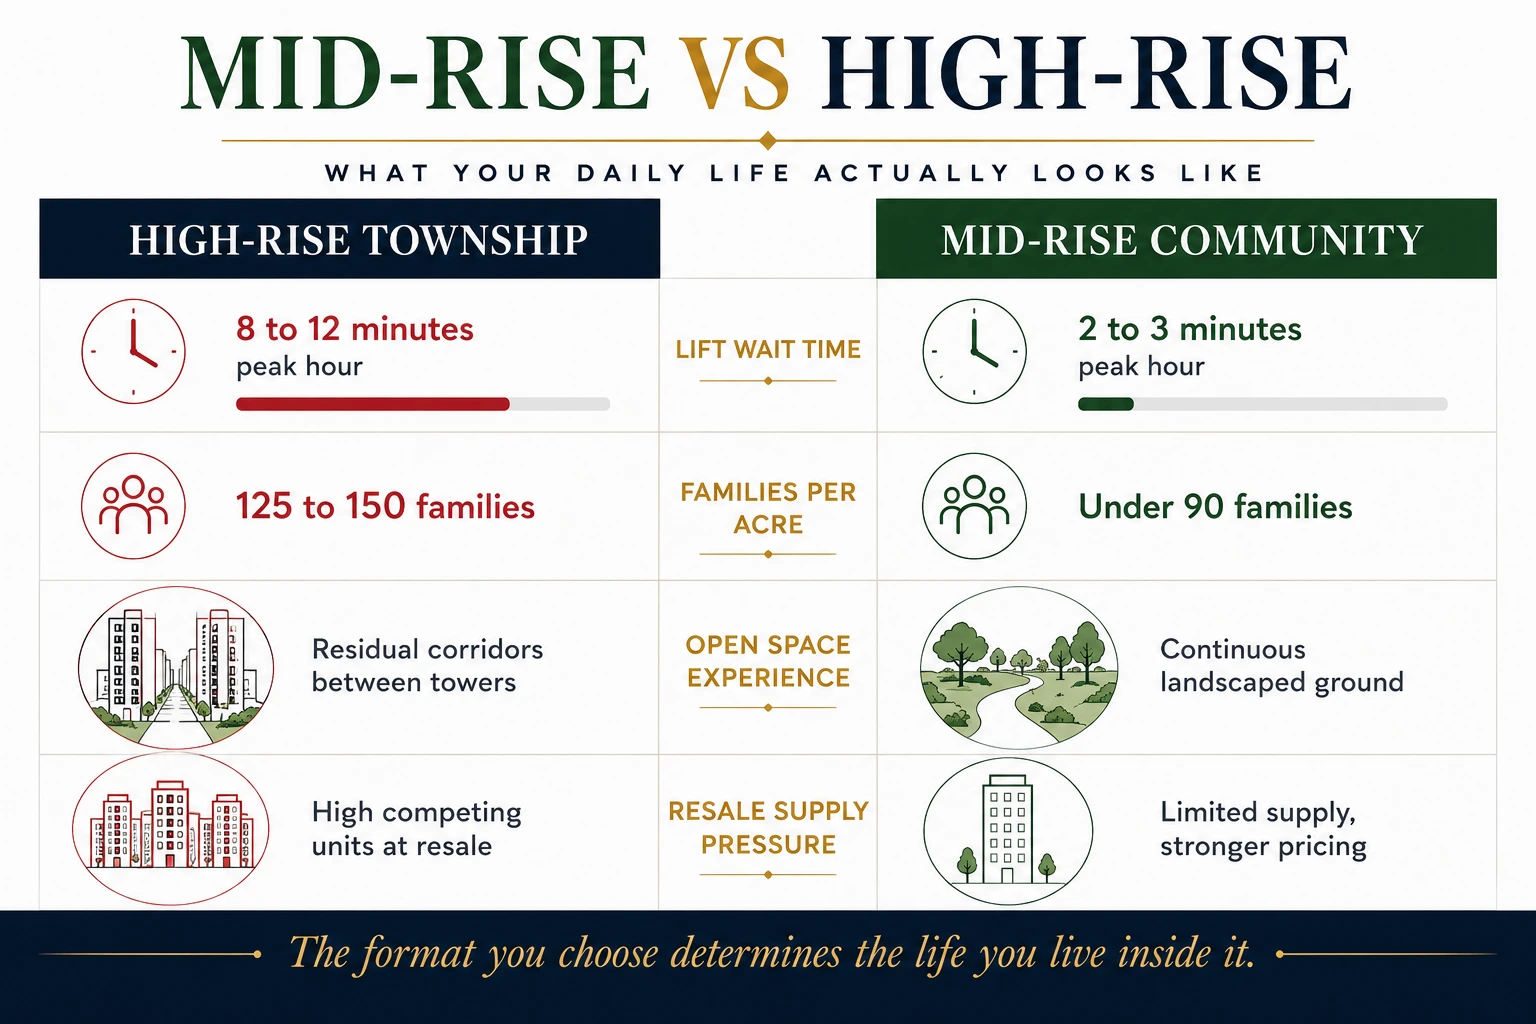
This is the most immediately felt difference in daily life and the one that buyers most consistently underestimate at the purchase stage because they visit a project on a quiet weekend afternoon, not on a Tuesday morning at 8:15 AM.
In a high-rise tower with 300 to 400 units across 35 floors, a typical lift core has 4 to 6 lifts. If 20 to 25% of residents are leaving for work between 8 and 9:30 AM — which is a completely normal pattern in an IT-corridor residential community — that means 60 to 100 families competing for those lifts in a 90-minute window. Factor in domestic help arriving, delivery personnel, and school runs, and the lobby becomes a genuine daily bottleneck. Anecdotal accounts from residents of large high-rise townships on Sarjapur Road and Whitefield consistently mention 5 to 12 minute lift waits during peak morning hours as a routine frustration.
A mid-rise development with 400 to 500 units across 18 floors and the same number of lift cores has fewer floors to service and fewer total residents, which translates to meaningfully shorter waits even during peak hours. The math is simple and the impact on daily quality of life is disproportionately large for something that happens twice every working day.
This is not a topic most real estate brochures discuss, but it is worth understanding when you are choosing between a 17th floor apartment and a 35th floor apartment in the same project. Indian fire safety infrastructure — fire tenders, ladder reach, emergency response times in traffic-heavy urban corridors — has structural limitations that become more relevant the higher you go.
NFPA and NBC guidelines for high-rise buildings above 15 floors require specific pressurized stairwell, refuge floor, and sprinkler specifications, and these are mandatory for RERA-registered projects. However, the practical effectiveness of emergency evacuation from a 35th floor versus an 18th floor, in a real emergency in a congested urban location, is genuinely different. Mid-rise buildings are not “safe” and high-rise buildings are not “dangerous” — but height is a variable that matters in this calculation and buyers are entitled to factor it in.
In a multi-tower high-rise development where three or four 35-floor towers are placed within 30 to 50 metres of each other on a constrained parcel, the lower floors — roughly floors 2 through 10 — frequently lose direct sunlight for significant parts of the day due to shadowing from adjacent towers. This is a structural consequence of the multi-tower format and the density required to make it financially viable on the land parcel.
In a single-tower or double-tower mid-rise development on a similar parcel, the absence of adjacent towers of comparable height means lower floors retain significantly more natural light and cross-ventilation throughout the day. For buyers who prefer lower floors (older parents, families with young children, buyers with health considerations that make stairs relevant), this difference is material.
Large high-rise townships with 800 to 2,000 units typically design multi-level basement parking to meet the unit-count requirements — often two or three basement levels with a ramp system that becomes a genuine congestion point during peak morning and evening hours. Residents in the upper basement levels of multi-tower developments report 10 to 20 minute waits to exit the parking structure during peak hours as a routine experience.
Mid-rise developments with significantly fewer total units typically have more manageable basement parking layouts, shorter ramp wait times, and more surface-level visitor parking that does not compete as intensely with resident parking.
High-rise construction above 20 floors requires meaningfully more complex structural engineering than mid-rise construction. This is not a criticism of high-rise developments — it is simply a technical reality that has downstream consequences buyers should understand.
Above approximately 20 floors, wind load calculations become significantly more complex, structural core requirements increase, concrete specifications tighten, and the tolerance for construction deviation in critical structural elements narrows. This is manageable by experienced developers with strong project management and quality control systems. However, it also means that construction quality variation in high-rise developments — between a developer with strong execution capability and one without — manifests in more consequential ways than in mid-rise construction.
For mid-rise construction in the 14 to 18 floor range, the structural requirements, while still demanding, sit within a band that a wider range of competent contractors can execute consistently. The consequence of minor construction quality variation is less severe because the structural loads and complexity are lower.
This is not a reason to avoid high-rise developments from strong developers. It is a reason to weight developer track record and execution capability more heavily when evaluating a high-rise purchase than when evaluating a mid-rise purchase from the same developer.
The relationship between building height and ground-level open space experience is one of the most misunderstood trade-offs in the Bangalore apartment market.
The intuition is that tall buildings leave more ground free fewer floors means a bigger footprint means less open space. The reality is almost exactly the reverse in most Bangalore new-launch developments.
High-rise developments in Bangalore are almost universally multi-tower four, five, six towers on a single site because the developer needs to maximize total unit count on the parcel to make the land cost work. Each tower has its own footprint, its own entry, its own basement ramp. The ground between them is divided into corridors, driveways, drop-off zones, and utility areas, with landscaping fitted into the remaining spaces. The open space percentage quoted in the brochure is technically accurate but the experience of it is fragmented strip gardens between building blocks rather than a cohesive open landscape.
A single mid-rise tower on the same parcel concentrates the entire built footprint in one location, leaving the remainder of the site as a continuous, connected open landscape. The experience of walking through that open space from the entrance to the clubhouse, from the pool to the jogging track is categorically different from navigating the corridors between towers in a multi-block high-rise development.
This is why projects that genuinely prioritize open-space experience tend to build upward rather than outward taller, fewer towers, not shorter and more dispersed.
The resale market behaviour of mid-rise versus high-rise apartments in Bangalore’s established corridors provides useful data for buyers making a long-term investment decision.
Large high-rise townships 1,000 to 2,000 units create their own internal resale market. At any given point, a seller in a 1,500 unit township is competing with potentially dozens of other sellers within the same project, all listing similar configurations at similar prices. This internal supply pressure limits individual pricing power and tends to compress the premium a well-maintained, well-located unit can command in the resale market relative to its peers.
Smaller mid-rise developments — 400 to 600 units — have a fundamentally different resale dynamic. The total seller pool at any given time is much smaller, supply within the project is limited, and a well-maintained unit in a genuinely desirable mid-rise community can command a meaningful premium over the broader market because there simply are not many comparable units available simultaneously.
This dynamic is visible in Bangalore’s older residential markets — Indiranagar, Koramangala, Jayanagar — where boutique mid-rise apartment buildings from the 2000s consistently trade at premiums relative to larger township developments from the same era. The scarcity argument is not guaranteed to replicate on newer corridors, but the underlying mechanism is real and worth factoring into a long-term holding decision.
Mid-rise suits you if:
High-rise suits you if:
The most directly relevant current example of the deliberate mid-rise choice on Sarjapur Road’s premium stretch is Arvind Sarjapur Road — a single 2B+G+18 tower by listed developer Arvind SmartSpaces on a 5 to 5.5 acre parcel opposite the Wipro campus, with approximately 440 residences in 3 and 4 BHK configurations and over 85% of the ground kept as open and landscaped space.
The 18-floor height on this parcel is a deliberate design decision, not a land constraint outcome. With 5+ acres and a listed developer’s balance sheet, a taller or multi-tower development was entirely possible. The choice to build one mid-rise tower instead reflects exactly the trade-offs this article covers — fewer families per lift core, a continuous open landscape rather than fragmented courtyard strips between blocks, a more manageable resale supply pool, and a ground-level experience that a multi-tower high-rise on the same parcel could not have delivered.
For buyers actively comparing this project against 30-floor high-rise alternatives on the same corridor, the format comparison above is the most useful analytical frame — not just the amenity list or the per-square-foot price.
Neither mid-rise nor high-rise is categorically better. They are genuinely different products that suit different buyer profiles, holding horizons, and lifestyle priorities. The problem in Bangalore’s current market is that the high-rise format has become so dominant that many buyers never seriously consider the alternative — they evaluate project after project in the same 30-floor, 1,000-unit format and compare them against each other, never asking whether the format itself is right for them.
The format question deserves to come before the specific project comparison. Know which format you are actually buying, understand what it means for your daily life and your long-term investment, and then compare the specific projects within that format. That sequencing produces a much better decision than the reverse.
Not necessarily. Mid-rise apartments in premium locations — particularly on corridors like Sarjapur Road where land is constrained and demand is strong — can command equal or higher per-square-foot pricing than high-rise alternatives, because the lower density and open-space quality are genuine lifestyle premiums that the market prices in. Price difference depends far more on location and developer than on height format alone.
High-rise buildings above 15 floors are required under Indian building codes and RERA to comply with specific fire safety, evacuation, and structural standards including pressurised stairwells, refuge floors, and sprinkler systems. The question of practical evacuation effectiveness from extreme heights in a real emergency in a traffic-congested urban location is worth understanding, but is not a reason to categorically avoid high-rise developments from reputable developers with strong quality control.
They tend to maintain more consistent pricing power in the resale market because a smaller total unit count means fewer competing sellers within the same project at any given time. However, a high-rise apartment in a prime location from a strong developer can also appreciate well. Location and developer track record remain the primary resale value drivers — format is a secondary but meaningful factor, particularly on a longer 7 to 10 year holding horizon.
In a mid-rise building of 14 to 18 floors, floors 5 to 12 typically offer the best balance of natural light, views, lift accessibility, and insulation from ground-level noise. The top two or three floors may carry a price premium for views but can also experience higher water-pressure variability and heat absorption through the roof slab in Bangalore's climate. Lower floors (2 to 4) are practical for families with older members but may lose light if neighbouring structures are comparable in height.
accessibility, and insulation from ground-level noise. The top two or three floors may carry a price premium for views but can also experience higher water-pressure variability and heat absorption through the roof slab in Bangalore's climate. Lower floors (2 to 4) are practical for families with older members but may lose light if neighbouring structures are comparable in height.
Check the approved building plan or the RERA filing once available — both will state the exact number of floors approved. A 2 Basement + Ground + 18 Upper Floors building is genuinely mid-rise. A building described as "20 floors" but with multiple basements and a podium level that effectively brings the topmost residential floor to the equivalent of 24 to 25 above ground level is a grey area worth clarifying before you buy.
Yes. High-rise construction above 20 floors typically takes longer than mid-rise construction for the same number of units because of greater structural complexity, more sequential floor-by-floor concrete curing requirements, and the increased coordination complexity of working at greater heights. For buyers prioritising possession timelines, mid-rise developments with comparable unit counts from the same developer tend to have more predictable construction schedules.
Why Buying an Apartment on ITPL Main Road Whitefield Is the Smartest Property Decision You Can Make in Bangalore Right
Mid-Rise vs High-Rise Apartments in Bangalore: Which Is the Better Buy in 2026? Contents If you have been shortlisting apartments
Low Density Apartments on Sarjapur Road Bangalore: Why Less Is More in 2026 Contents Walk into any real estate sales
Why Sarjapur Road is Emerging as Bangalore’s Most Preferred Destination for Luxury Villa Living Contents Introduction Over the last decade,
Benefits of Buying a Home Near Wipro on Sarjapur Main Road in 2026 Contents Introduction Bangalore’s real estate landscape
WhatsApp us
Download Brochure | Schedule Your Site Visit | Avail Pre Launch Offers