
Arvind Sarjapur Road
Premium 3 & 4 BHK Apartments Near Wipro Kodathi
- Prime Location — Directly Opposite Wipro Campus
- Rare 3 & 4 BHK Formats — 1,563.96 to 2,293.94 Sq. Ft.
- 70% Open & Green
- 440+ Homes Across 18 Floors
- 40+ World-Class Amenities
Open for Bookings ! Register Yours Now
Arvind Sarjapur Road – Where Elevated Living Meets Bangalore's Most Connected Corridor
Experience a new benchmark in sustainable urban living at Arvind Sarjapur Road, an upcoming premium residential development by Arvind SmartSpaces strategically located opposite the Wipro Campus on Sarjapur Main Road, Bangalore. Designed for modern families and professionals, this landmark project combines spacious residences, abundant open spaces, lifestyle-focused amenities, and excellent connectivity to Bangalore’s leading IT corridors.
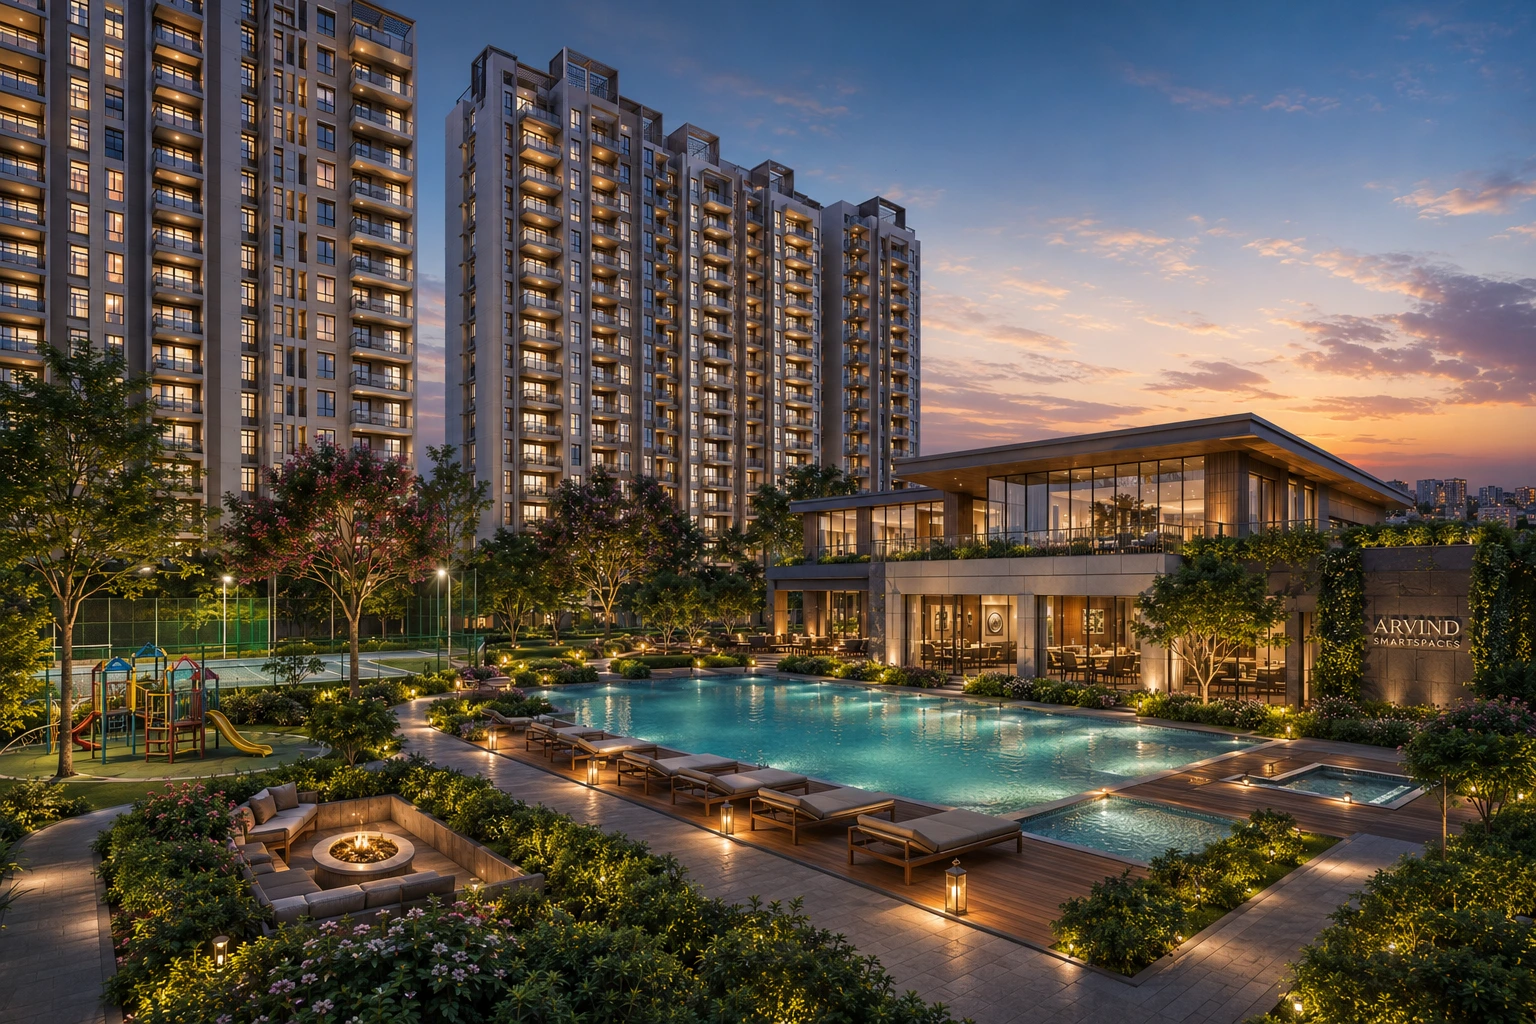
Spread across approximately 5 to 5.5 acres, the development features thoughtfully designed 3 and 4 BHK apartments with contemporary architecture, efficient layouts, and premium specifications. With 70% open spaces, 40+ lifestyle amenities, and a grand clubhouse, residents can enjoy a balanced lifestyle where convenience, wellness, and connectivity come together seamlessly.
Whether you are looking for a premium home for your family or a high-potential investment opportunity in East Bangalore, Arvind Sarjapur Road offers the perfect address in one of the city’s fastest-growing residential destinations.
About Arvind Sarjapur Road
Arvind Sarjapur Road is an exclusive residential community located directly opposite the Wipro Campus on Sarjapur Main Road. Positioned within Bangalore’s thriving IT ecosystem, the project provides effortless access to Outer Ring Road, Electronic City, Whitefield, Bellandur, Marathahalli, and other prominent business districts.
This project is RERA registered under Karnataka Real Estate Regulatory Authority under the name Arvind Sylva, Registration No. PRM/KA/RERA/1251/446/PR/090726/008800, valid through August 2031. The project is located at Survey No. 42/2 and 42/3 of Mullur Village, Varthur Hobli, Bengaluru East — within the Sarjapur Main Road corridor.
The development has been designed with a strong focus on sustainability, wellness, and community living. Spacious homes, landscaped green zones, pedestrian-friendly spaces, and modern amenities create an environment that supports both comfort and long-term value appreciation.
Every residence is planned to maximize natural light, ventilation, and privacy while offering expansive living spaces suitable for contemporary urban lifestyles. The project’s strategic location near the upcoming Metro network further enhances its connectivity advantage, making it an attractive choice for both end-users and investors.
As infrastructure development continues to transform Sarjapur Road into one of Bangalore’s most sought-after residential corridors, Arvind SmartSpaces presents an opportunity to own a premium home in a location with strong future growth potential.
Project Highlights – Key Numbers at a Glance
- 🏛️Project Name: Arvind Sylva (marketed as Arvind Sarjapur Road)
- 🏗️ Developer: Arvind SmartSpaces
- 📍 Location: Opposite Wipro Office, Sarjapur Main Road, Bangalore
- 🌳 Land Area: 5 – 5.5+ Acres
- 🏙️ Structure: 2 Basements + Ground + 18 Floors
- 🏠 Total Units: 440+ Exclusive Residences
- 🛏️ Configuration: 3 BHK & 4 BHK Apartments
- 📐 Size Range: 1,500 – 2,300 Sq. Ft.
- 🌿 Open Space: 85%+ Open Areas
- 🏛️ Clubhouse: 15,000+ Sq. Ft. Grand Clubhouse
- ✨ Amenities: 40+ Lifestyle Amenities
- 🚀 Project Status: Pre-Launch
- ✅ RERA Number: PRM/KA/RERA/1251/446/PR/090726/008800
- 💰 EOI Amount: ₹2 Lakhs (Paid Expression of Interest)
- 🌟 Early Access Benefits: Priority Inventory Selection & Pre-Launch Pricing Advantage
- 🚇 Connectivity Advantage: Upcoming Metro Station & Seamless Access to ORR, Electronic City & Whitefield
- 🏡 Lifestyle Focus: Sustainable Living with Maximum Light, Ventilation & Privacy
Why Sarjapur Road
One of Bangalore's Best Addresses Right Now
Sarjapur Road has shifted from a promising neighbourhood to one of Bangalore’s most in-demand real estate corridors. Here is what makes this location particularly strong in 2026 and beyond.
The IT Employment Engine Is Right Here
Wipro's corporate campus sits directly across from this project. Embassy Tech Village, RGA Tech Park, and the broader Outer Ring Road technology belt are all within a short commute. For working professionals in the IT sector, this address removes the single biggest daily stress point: the commute. The Wipro campus alone employs over 15,000 people — and that demand for nearby housing never goes away.
Connectivity That Covers the Whole City
Electronic City is roughly 25 minutes away. Whitefield is accessible in about 20 minutes. Koramangala is around 15 minutes from your door. The airport is reachable in under 45 minutes via ORR. The Namma Metro Phase 3 connecting Sarjapur to Hebbal across 36+ km has government approval — historically, metro proximity drives significant property price appreciation in corridors it passes through.
Property Values Moving Up — Steadily
The average price per sq. ft. on Sarjapur Road grew from ₹5,000 in 2020 to over ₹9,300 by 2024 — an 86% increase in four years driven by genuine IT demand and infrastructure investment. Properties near major IT employers on this corridor consistently show strong rental yields and faster resale movement compared to comparable developments further away.
The Location Advantage
The project’s address is straightforward and genuinely strong. Being opposite the Wipro campus means the access roads; daily commute infrastructure; and neighborhood-level amenities — restaurants, medical facilities, schools, and banks—are already built out and functioning. You are not moving into a location that is still figuring itself out.
The location also puts you within easy reach of:
- Outer Ring Road (ORR) – connecting you to Marathahalli, Bellandur, HSR Layout, and beyond
- Electronic City – one of Asia’s largest technology parks
- Whitefield – Bangalore’s eastern IT corridor
- Koramangala – key commercial and lifestyle district
- HSR Layout – dining, retail, weekend lifestyle hub
The Development Scale
5 to 5.5+ Acres | 2B + G + 18 Floors | 440+ Residences
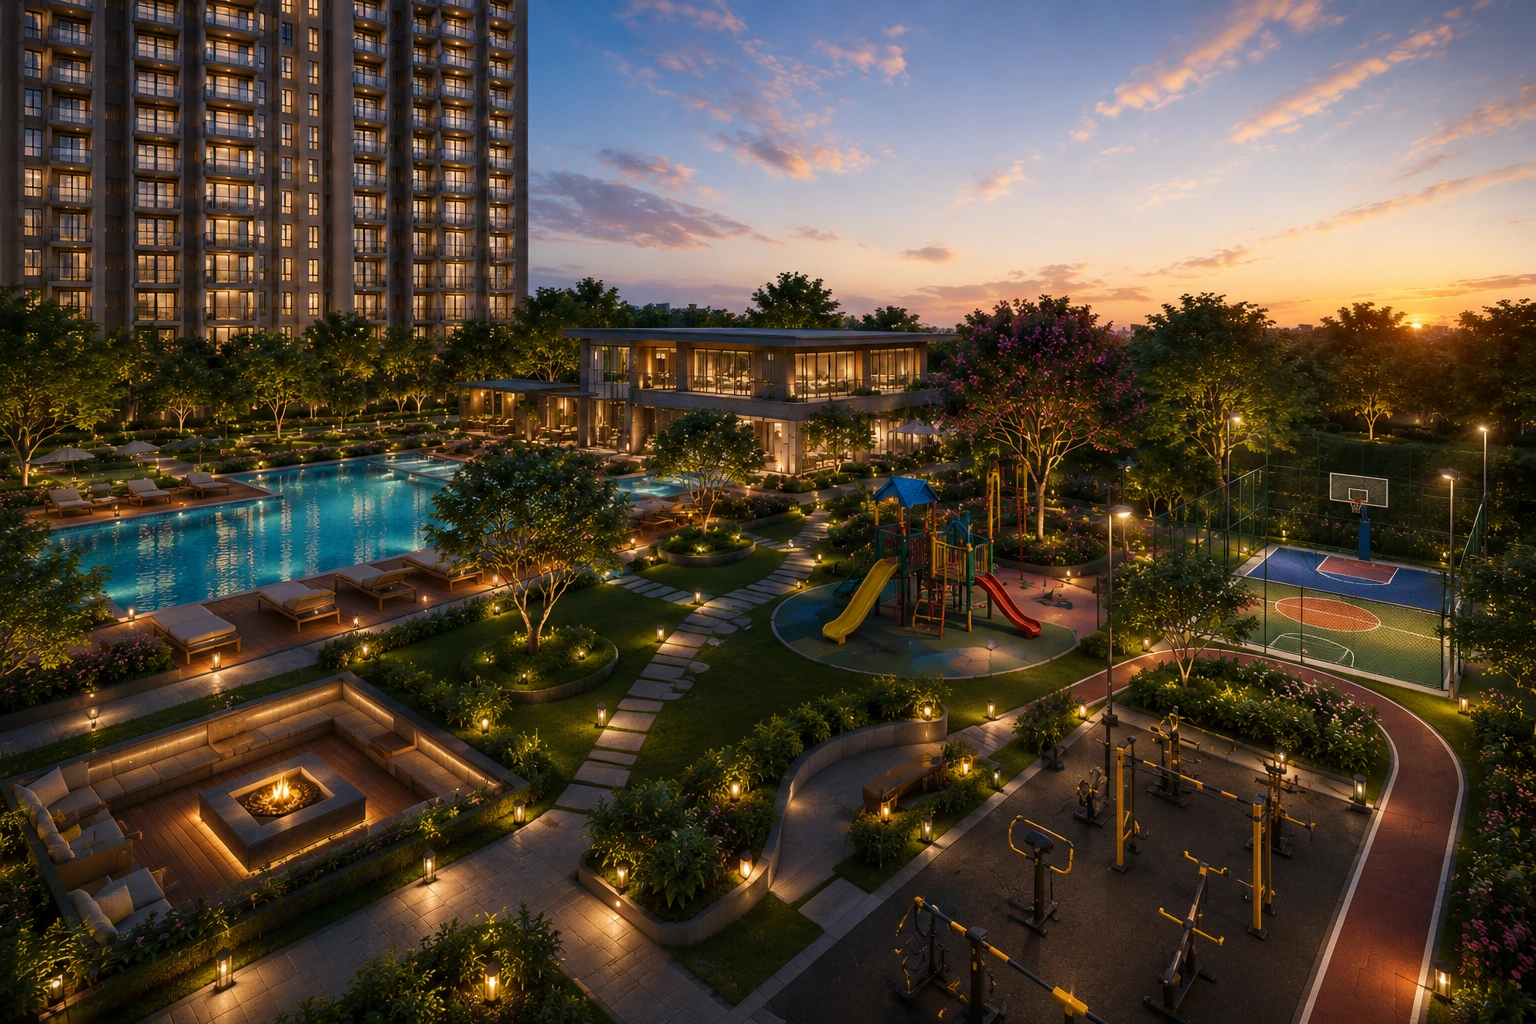
A development this size allows for something that smaller plots simply cannot deliver: genuine open space. More than 70% of the total site area is designed as open, usable, green space. That means when you step outside your apartment, you are not looking at another building wall. You have actual space to breathe, to walk, to let children run freely.
The building itself rises across 18 floors above ground with 2 basement levels for parking and utilities. At 440+ residences, the community is large enough to justify world-class amenities but not so large that you feel anonymous in your own home.
The Homes – 3 & 4 BHK
Sizes: 1500 to 2300 Sq. Ft. | Designed for Light, Ventilation & Privacy
Every home in this development is either a 3 BHK or a 4 BHK. There are no 1 BHK or 2 BHK units. This is a deliberate choice that reflects the kind of buyer this project is designed for — families, senior professionals, and long-term homeowners who need space that works for how they actually live.
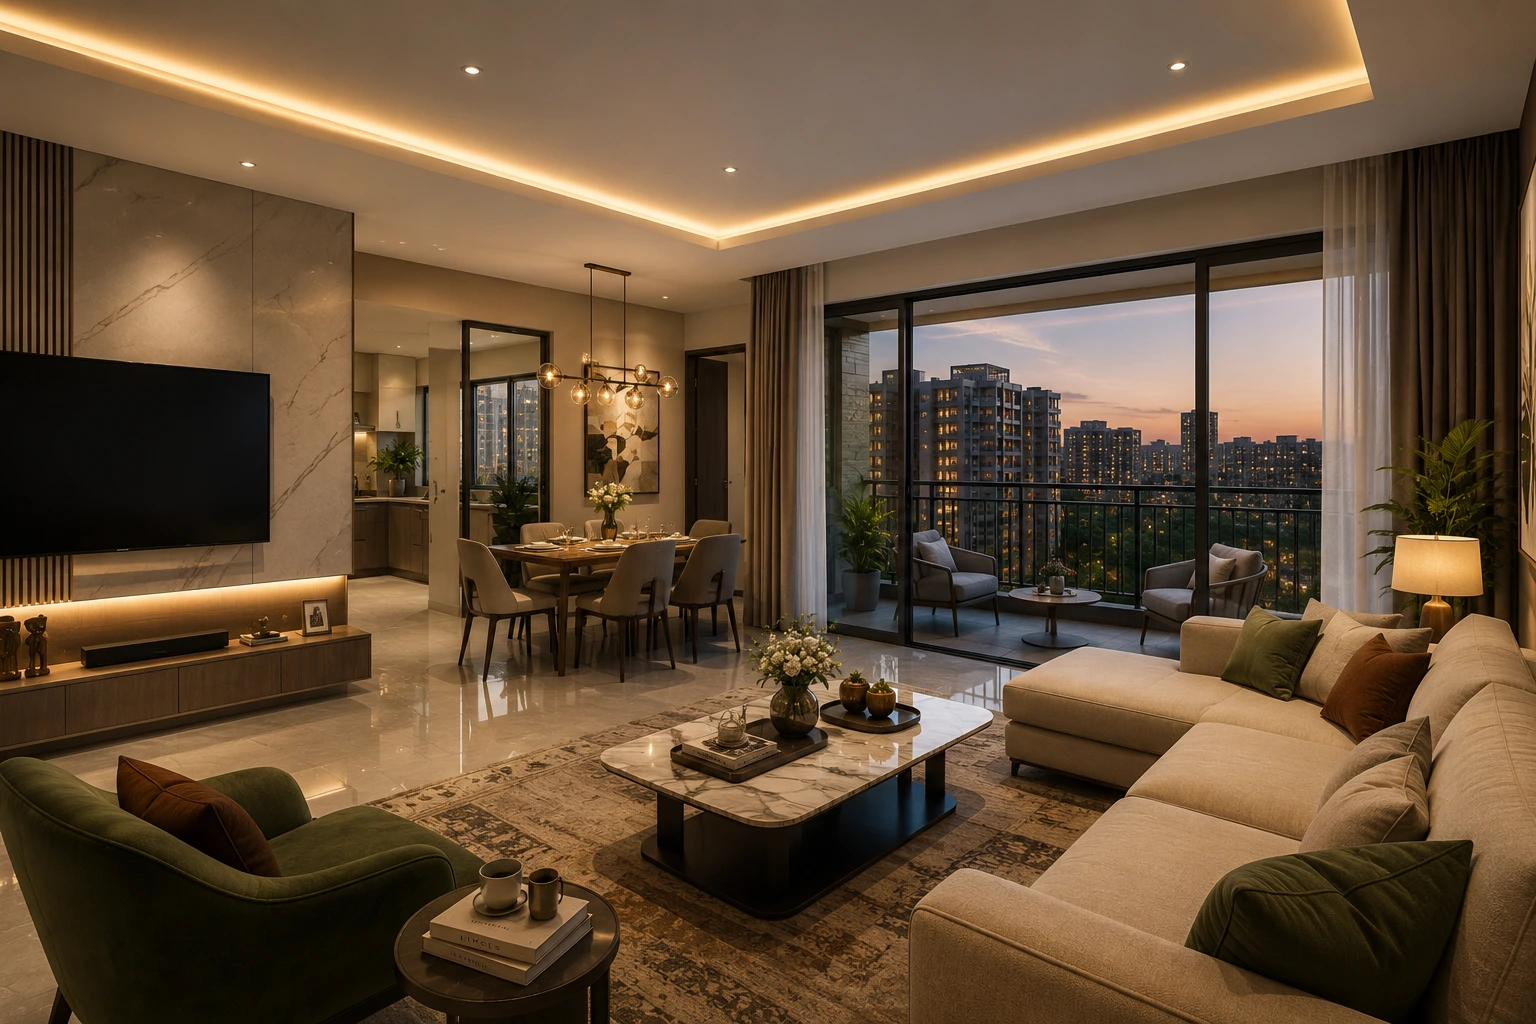
The 1,500 to 2,300 sq. ft. size range puts these homes well above the average for new launches in East Bangalore. At this size, a 3 BHK genuinely has room for a proper kitchen, a dedicated study or work-from-home corner, and living areas that do not feel like they are competing for space.
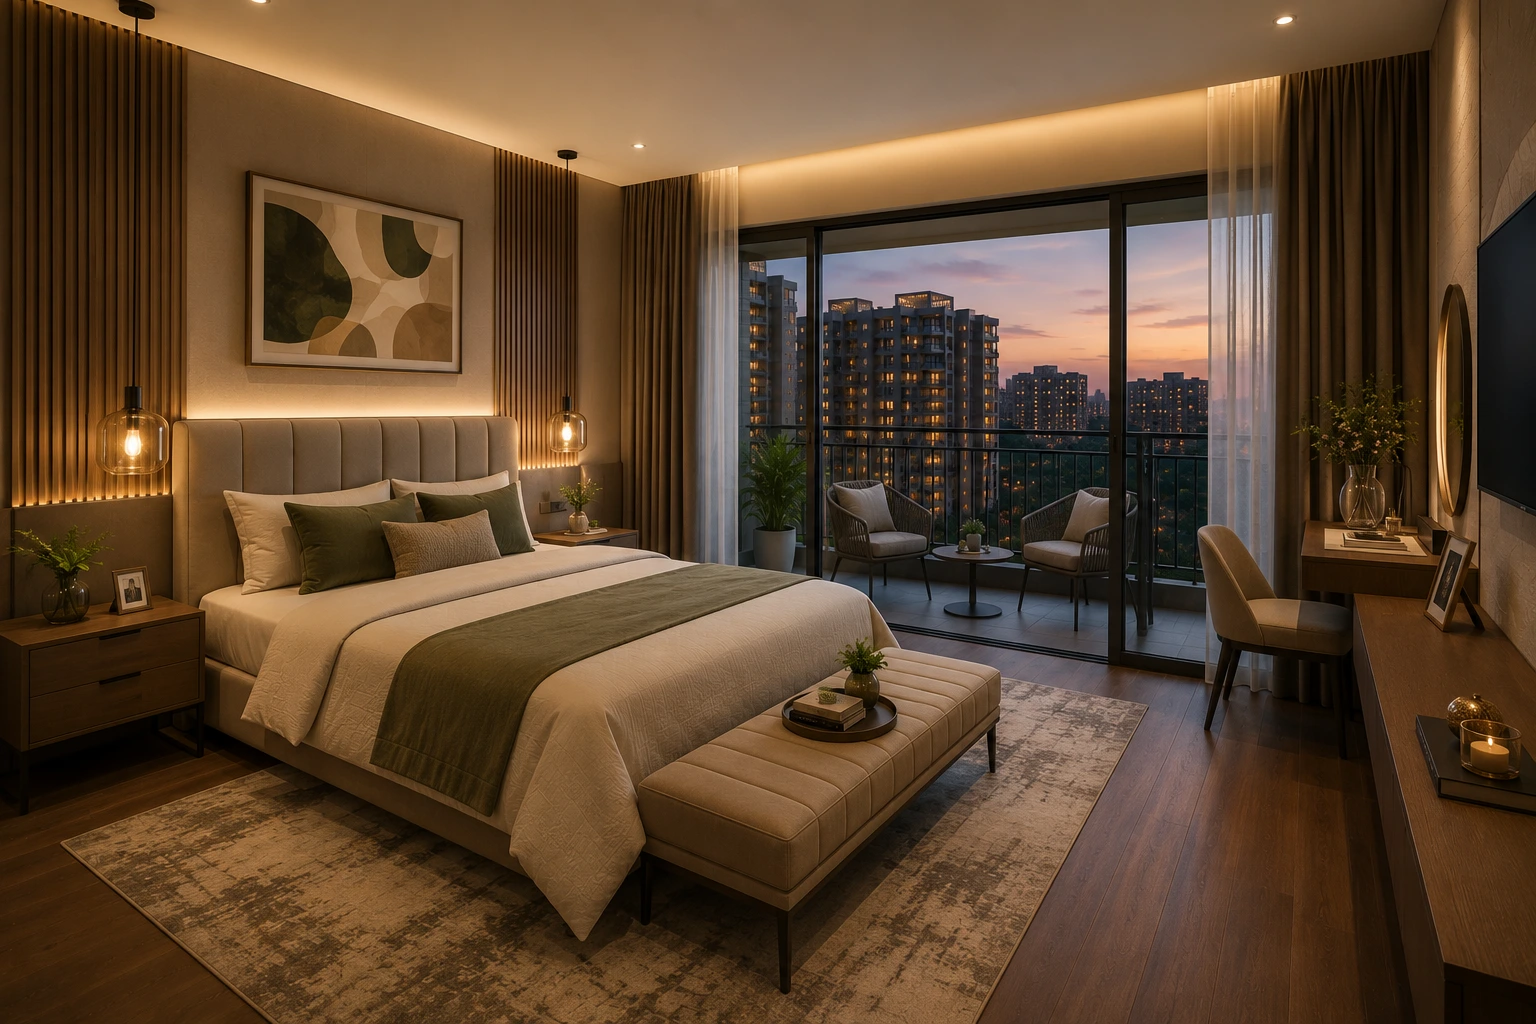
The homes are designed with cross-ventilation, natural light, and privacy as structural priorities — not as marketing language. In practice, this means unit orientations that avoid internal-facing windows, thoughtful placement of living and bedroom zones, and layouts that do not feel forced or wasteful.
SUSTAINABILITY & GREEN FEATURES
70% Open Space Is Not Just a Number — Here Is What It Looks Like
Most residential projects in Bangalore advertise green features as an afterthought.At Arvind Sarjapur Road, the decision to keep 70% of the site as open, usable space is the central design choice— everything else is built around it.
When you walk out of your apartment building, you are not looking at another building five metres away. You are looking at a landscaped garden, a jogging path, or an open green zone. That is what 85% open space actually means on a 5.5-acre site.
Sustainable features planned for the community:
Rainwater harvesting — collected rainwater is filtered and reused for landscaping and common area maintenance, reducing the community’s dependence on municipal water supply.
Solar-powered common areas — the lighting for common areas, lobby spaces, and landscape lighting will be partly powered by rooftop solar, reducing the maintenance charge burden on residents over time.
EV charging provisions — electric vehicle charging points in the basement parking, recognising that a meaningful percentage of residents in 2029 and beyond will drive electric vehicles.
Organic waste converter — wet waste from the community is processed on-site rather than sent to a landfill, keeping the community cleaner and reducing the environmental footprint.
Low-VOC materials — interior paints and finishes will use low volatile organic compound materials, which means better air quality inside your home from day one.
The mid-rise format — 18 floors instead of the 30+ floor towers common on this corridor — also means lower wind loads, better natural light penetration to lower floors, and shorter waiting times for lifts. Scale choices have real consequences for how a building feels to live in.
Floor Plans
Homes Designed Around How You Actually Live
The floor plans at Arvind Sarjapur Road are being developed with a clear brief: no wasted corridors, no awkward room shapes, and no kitchen tucked away like an afterthought. Every 3 and 4 BHK unit is planned to deliver natural light into living spaces, cross-ventilation through bedrooms, and enough room to set up a proper home office without sacrificing a bedroom.
At 1,500 to 2,300 sq. ft., these are homes where a family of four lives comfortably — with room for extended family visits, a dedicated study corner, and a dining area that does not double as a passageway. The larger 4 BHK formats are particularly suited to families upgrading from older or smaller apartments who finally want space that matches how they actually live.
Detailed floor plans, including unit-level layouts for each configuration and floor, will be released to registered enquiries ahead of the public launch.
| Configuration | Approx. SBA | Indicative Starting Price | Download Cost Sheet |
|---|---|---|---|
|
3 BHK Regular |
1,500 – 1,800 Sq. Ft. |
₹1.96 Cr – ₹2.09 Cr |
On Request |
|
3 BHK Large |
1650 – 1800 Sq. Ft. |
₹2.23 Cr – ₹2.43 Cr |
On Request |
|
4 BHK |
2200 – 2400 Sq. Ft. |
₹2.97 Cr – ₹3.24 Cr |
On Request |
Spacious 3 & 4 BHK Apartments Designed for Modern Living
The residences at Arvind Sarjapur Road are crafted to offer comfort, functionality, and elegance. Every apartment features well-planned interiors, spacious balconies, large windows, and optimized layouts that allow abundant daylight and natural airflow throughout the home.
3 BHK Apartments
Ideal for growing families, these residences provide ample living space, smart layouts, and efficient room planning while maintaining privacy and comfort.
4 BHK Apartments
Designed for larger families and luxury homebuyers, the expansive 4 BHK homes offer generous living areas, premium specifications, and enhanced lifestyle experiences.
Spread across approximately 5 to 5.5 acres, the development features thoughtfully designed 3 and 4 BHK apartments with contemporary architecture, efficient layouts, and premium specifications. With over 70% open spaces, 40+ lifestyle amenities, and a grand clubhouse, residents can enjoy a balanced lifestyle where convenience, wellness, and connectivity come together seamlessly.
Whether you are looking for a premium home for your family or a high-potential investment opportunity in East Bangalore, Arvind Sarjapur Road offers the perfect address in one of the city’s fastest-growing residential destinations.
Amenities – 40+ Lifestyle Features
From serious fitness infrastructure to quiet green corners, the amenities here are designed for every resident — whether you train hard, raise children, work late, or simply want a calm evening walk in a safe, well-maintained community.
Swimming Pool
Fully Equipped Gymnasium
Jogging Track
Party & Multipurpose Hall
Cycling Track
24/7 CCTV & Security
Landscaped Gardens
Library & Reading Lounge
15,000+ Sq. Ft. Grand Clubhouse
The clubhouse alone spans over 15,000 square feet — which is larger than many entire apartment buildings in Bangalore. This space and the amenities built across the development are designed for residents at multiple life stages. Whether you are someone who trains seriously, a parent raising young children, or someone who simply wants a calm evening walk in a well-maintained environment, the development is designed with that in mind.
The amenity set covers fitness, recreation, community gathering, and nature — all within the gated community.
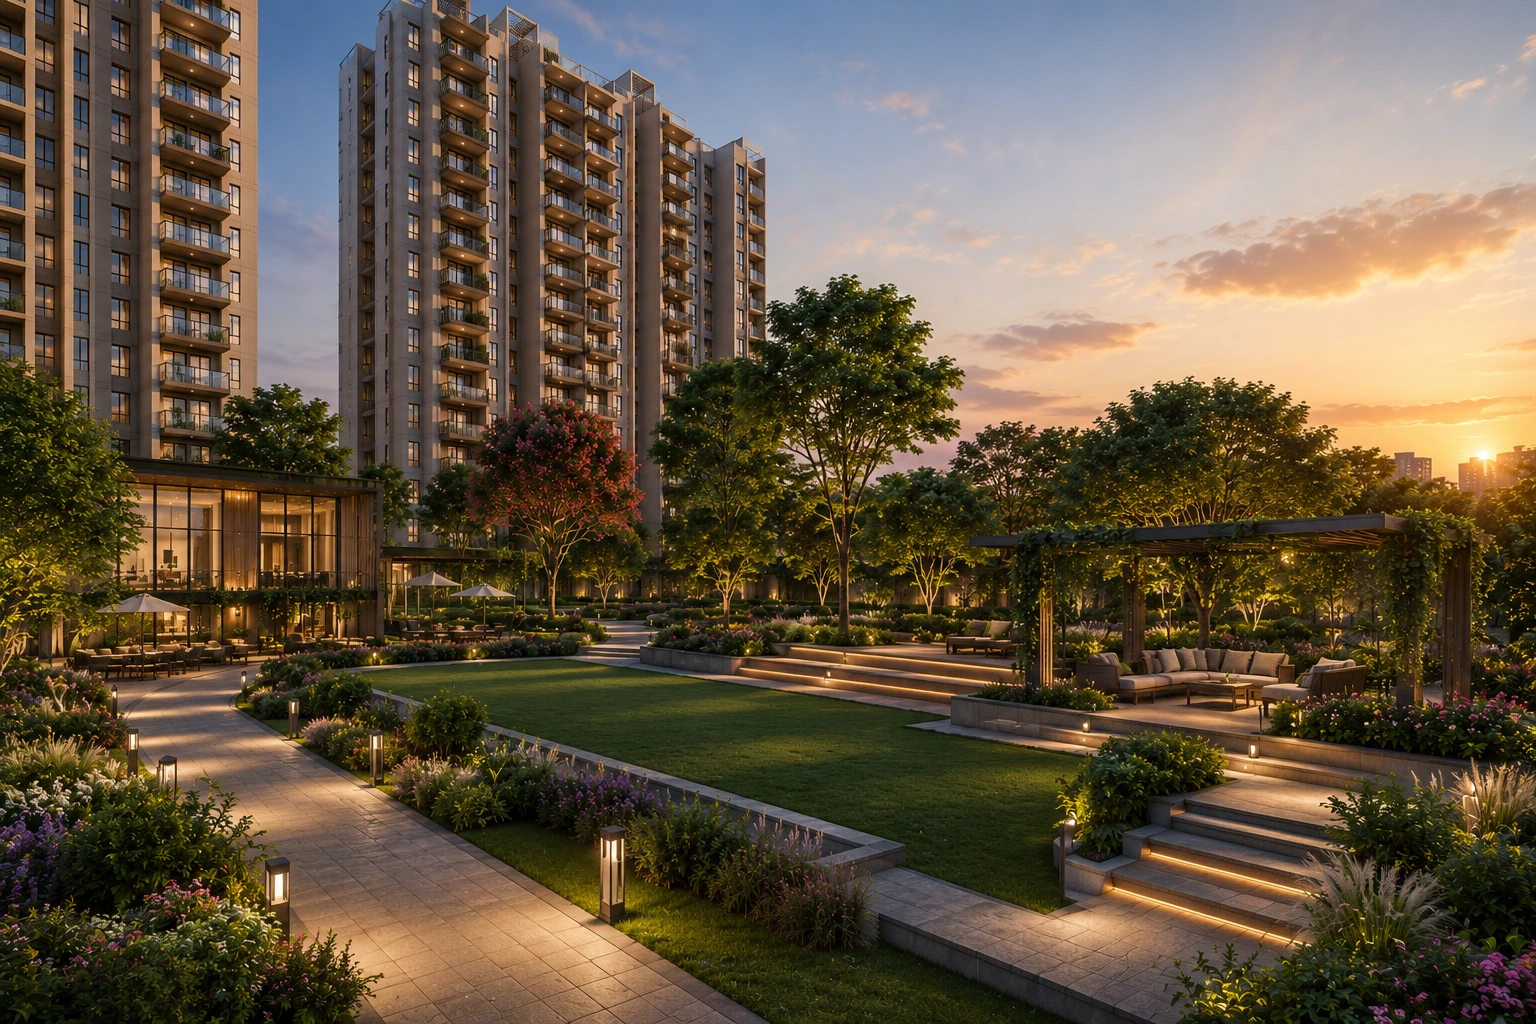
Gallery
Arvind Sarjapur Road vs. Other Projects in the Area — An Honest Comparison
Buyers shortlisting homes on Sarjapur Road in 2026 are typically comparing four or five projects. Here is how Arvind Sylva stacks up against the most commonly compared alternatives.
| Details | Arvind Sarjapur Road | Sobha Royal Pavilion | Brigade Sanctuary | Prestige Meridian Park |
|---|---|---|---|---|
|
Developer |
Arvind SmartSpaces |
Sobha Limited |
Brigade Group |
Prestige Group |
|
Status |
Pre-Launch — EOI Open |
Resale market only |
Under construction
|
Under construction |
|
Location |
Opp. Wipro, Sarjapur Main Rd |
Behind RGA Tech Park |
Whitefield–Sarjapur Junction |
Yamare, Sarjapur Road |
|
Land Area |
5 to 5.5 Acres
|
23.6 Acres |
14 Acres |
18.2 Acres |
|
Total Units |
440 (Exclusive) |
1,284 |
1,275 |
2,900 |
|
Configurations |
3 & 4 BHK Only |
2, 3 & 4 BHK |
1, 3 & 4 BHK |
3 & 4 BHK Only |
|
Size Range |
1,500 to 2,300 sq. ft.
|
1,300 to 2,232 sq. ft. |
1,431 to 2,491 sq. ft. |
1,387 to 1,865 sq. ft. |
|
Starting Price |
₹1.96 Cr (Pre-Launch) |
₹2.34 Cr+ (Resale) |
On enquiry |
On enquiry |
|
Open Space |
70%+ |
Not specified |
500+ trees preserved |
9 acres landscaped |
|
Can you book now? |
Yes — EOI at ₹2 Lakhs |
No — resale only |
On enquiry |
On enquiry |
What the table does not tell you:
Sobha Royal Pavilion is a genuinely excellent project — but it is sold out in the primary market. You can only buy resale units now, at prices significantly above the original launch price. There is no pre-launch advantage available there.
Brigade Sanctuary is under construction and located at the Whitefield–Sarjapur junction — a different and slightly further micro-market from the Wipro campus stretch. Commute times to Wipro from Brigade Sanctuary are meaningfully longer.
Prestige Meridian Park is part of the massive Prestige City township with 2,900 units. If you prefer a large township with extensive social infrastructure, that is a genuine advantage. If you prefer a more intimate community of 440 homes where you are likely to know your neighbours, Arvind Sarjapur Road fits better.
The one thing all four projects share: they are all being built by listed companies with established track records. The difference is timing, location, scale, and what you value more.
INVESTMENT CASE
Why Buying Here in 2026 Makes Financial Sense
What has already happened on Sarjapur Road:
Property prices on Sarjapur Road have risen over 113% in the last five years, according to 99acres transaction data from 2026. The average price per sq. ft. on the main corridor now stands at ₹10,050 to ₹14,950 for Grade A projects. Five years ago, the same segment was available at ₹5,000 to ₹6,000 per sq. ft.
That appreciation was not random. It was driven by real demand — from IT professionals working at Wipro, Embassy Tech Village, RGA Tech Park, and the ORR belt who needed quality housing close to their offices. That demand has not gone away. If anything, with return-to-office mandates now stable across the IT sector, demand for homes close to major campuses is at an all-time high.
Rental income potential:
According to current market data from OneCity Property and PropVision’s 2026 analysis, gross rental yields on Sarjapur Road range from 3.5% to 5% for well-located gated community apartments — above Bangalore’s residential average of 3%. Properties within walking distance of major IT campuses consistently achieve yields at the higher end of this range.
For a 3 BHK opposite Wipro campus, current market rentals for comparable properties are in the range of ₹45,000 to ₹65,000 per month — driven by Wipro campus employees who prefer to live close to work and are willing to pay a premium for it.
The pre-launch pricing advantage:
Buyers who enter at EOI stage on Sarjapur Road have historically seen 15 to 22% appreciation simply from the pre-launch to launch price movement — before construction even begins. By the time possession arrives, the combination of Bangalore’s underlying market growth and the Metro Phase 3 catalyst is expected to add further appreciation.
The Metro timing opportunity:
Namma Metro Phase 3 connecting Sarjapur to Hebbal was approved by Karnataka’s Cabinet in December 2024. Central Government approval is expected in 2026. In every Bangalore corridor where metro approval has been confirmed — Whitefield, Hebbal, ORR — property prices moved 15 to 25% upward in the 24 months after the announcement. Sarjapur Road is currently in that pre-confirmation window, which means the upside is still ahead.
The realistic all-in cost:
Base price starts at ₹1.96 Crore for a 3 BHK Regular (1,500 to 1,800 sq. ft.). The all-in cost — including 5% GST, 6.6% Karnataka stamp duty and registration, parking, club corpus, and advance maintenance — typically adds 18 to 22% to the base price. Budget approximately ₹2.35 to ₹2.45 Crore all-in for a 3 BHK Regular unit.
This is not a number to be surprised by at the signing table. We mention it upfront because informed buyers make better decisions.
Register Your Interest – Arvind Sarjapur Road
The Pre-Launch Window Is Open — But It Will Not Stay That Way
Pre-launch pricing on Sarjapur Road has historically been 15 to 22% below post-launch prices on the same project. Now that RERA registration is confirmed — Registration No. PRM/KA/RERA/1251/446/PR/090726/008800 — the official launch and price revision are expected soon. This is the last window to access pre-launch pricing before rates move up.
If you have read this page and Arvind Sarjapur Road is on your shortlist — the right move is to register now, get the detailed cost sheet and floor plans sent to you, and schedule a conversation with the team before inventory selection begins.
Priority EOI | ₹2 Lakhs | 440 Exclusive Homes
Sarjapur Main Road | Opposite Wipro Campus | East Bangalore
Fill in your details and we will reach out within 24 hours with the brochure, floor plan drawings, payment plan, and a slot for a detailed walkthrough.
All project details on this page are indicative and based on information available at the time of writing. Final specifications, pricing, and configurations are subject to the RERA-approved plans.
RERA Registered. Registration No: PRM/KA/RERA/1251/446/PR/090726/008800 | Registered under Karnataka Real Estate Regulatory Authority | Project Approval Date: 09 July 2026 | Valid Until: 31 August 2031 | Buyers are advised to independently verify all information on the K-RERA portal before making any financial commitment.
ABOUT THE DEVELOPER
Who Is Building Your Home — And Why It Matters
When you buy a home that is still being built, you are not just buying an apartment. You are placing trust in the people building it. So the developer’s track record matters more than any render or brochure.
Arvind SmartSpaces is the real estate arm of the Lalbhai Group — one of India’s oldest and most respected industrial families, with roots going back over a century. The company was founded in 2009, is listed on both the BSE and NSE (ticker: ARVINDSMAR), and as of FY26, reported its highest-ever annual booking value of ₹1,550 crores — a 22% year-on-year growth.
In Bangalore alone, Arvind SmartSpaces has 14 projects on its books — 6 fully delivered and 8 currently in development. The Bangalore portfolio includes:
- Arvind Forreste — completed, residents living in
- Arvind Uplands — completed
- Arvind Bel Air — Yelahanka, near possession in 2026
- Arvind Citadel — completed
- Arvind Expansia — Whitefield, completed
- Arvind Oasis — completed
Arvind Sarjapur Road is the company’s 10th Bangalore high-rise — which means this is not their first rodeo with an 18-floor building. They have already built, commissioned, and handed over multiple towers of this type. That institutional experience in lift commissioning, façade work, MEP systems, and the actual resident handover process is what makes a difference between a developer who delivers and one who delays.
The company is net-debt-free at the holding company level — a financial strength that matters especially during multi-year construction cycles, where undercapitalised developers often slow down or stop.
A note on doing your own check: Before any booking, we encourage you to visit a delivered Arvind SmartSpaces community — Arvind Oasis on Tumkur Road or Arvind Bel Air in Yelahanka. Walk around on a weekday evening. Talk to residents. Look at the maintenance, the common areas, and how the building has aged. That visit will tell you more than this page ever can.
Frequently Asked Questions
The project is on Sarjapur Main Road, directly opposite the Wipro Corporate Office in the Kodathi area of East Bangalore. Pin 560035. The address is one of the most IT-connected stretches on the entire Sarjapur corridor — within easy reach of ORR, Electronic City, Whitefield, and Bellandur.
Only 3 BHK and 4 BHK apartments. Sizes range from 1,500 sq. ft. to 2,300 sq. ft. There are no 1 BHK or 2 BHK options — this project is built exclusively for families and professionals who need space.
Arvind SmartSpaces is a publicly listed company (BSE: 539301) backed by the Lalbhai Group. They have delivered 6 projects in Bangalore since 2013 and have 8 more in development. This is their 10th Bangalore high-rise. Being listed means their financials are publicly audited and available for you to read. You can verify their track record by visiting a delivered project like Arvind Oasis or Arvind Bel Air before making any decision.
The project is in pre-launch, with EOI bookings open at ₹2 Lakhs. This project is RERA registered under Karnataka Real Estate Regulatory Authority under the name Arvind Sylva. RERA Registration Number: PRM/KA/RERA/1251/446/PR/090726/008800. Project approval date: 09 July 2026. Valid until 31 August 2031. You can verify this independently on rera.karnataka.gov.in.
Yes. Arvind Sylva is the official name under which this project is registered with Karnataka RERA (Registration No. PRM/KA/RERA/1251/446/PR/090726/008800). It is marketed on this page as Arvind Sarjapur Road, reflecting its location directly opposite the Wipro campus on Sarjapur Main Road.
The paid EOI amount is ₹2 Lakhs. This secures your position for priority inventory access — meaning you get first choice of floor and facing when bookings formally open after RERA registration. Please ensure you receive written confirmation of refund terms when paying the EOI, in case RERA registration is delayed.
The indicative base price starts at ₹1.96 Crore for a 3 BHK Regular. The all-in cost — including 5% GST, 6.6% stamp duty and registration, parking, club corpus, and advance maintenance — is typically 18 to 22% above the base price. Budget approximately ₹2.35 to ₹2.45 Crore all-in for a 3 BHK Regular.
Based on publicly available 99acres transaction data, Sarjapur Road has seen 113% price appreciation over the last five years — one of the highest in Bangalore. Current average prices on the main corridor are ₹10,050 to ₹14,950 per sq. ft. for Grade A projects. Gross rental yields for well-located properties range from 3.5% to 5%, with properties near Wipro campus achieving yields at the higher end. The Namma Metro Phase 3 approval — when it comes — is expected to add a further 15 to 25% price premium near proposed stations. We cannot guarantee investment returns, but the market data for this corridor is among the strongest in Bangalore.
Based on current market rentals for 3 BHK apartments in comparable gated communities near the Wipro campus, expect ₹45,000 to ₹65,000 per month for a well-maintained furnished unit. Unfurnished rentals run slightly lower. Wipro campus employees represent a large and consistent pool of rental demand for this specific stretch.
Sobha Royal Pavilion is an excellent project — but primary inventory is sold out. You can only buy resale units now at higher prices. Brigade Sanctuary is under construction at the Whitefield–Sarjapur junction — a different micro-market, further from the Wipro campus. Prestige Meridian Park is part of a 2,900-unit township, which suits buyers who prefer large-scale community infrastructure. Arvind Sarjapur Road is for buyers who want a pre-launch entry price, a more intimate community of 440 homes, and the best possible proximity to the Wipro campus.
TISB, Inventure Academy, Oakridge International, Delhi Public School, St. Patricks Academy, and Greenwood High are all within a 5 to 15 minute drive. For healthcare, Apollo Hospital, Sparsh Hospital, Manipal Hospital (Sarjapur Road), Motherhood Hospital, and Columbia Asia Hospital are all within an 8 to 18 minute drive. D-Mart for daily groceries is approximately 20 minutes away.
Possession is estimated for 2029, subject to RERA approval and construction timelines. The official timeline will be part of the RERA filing, which we will update on this page as soon as it is available.
This project is now RERA registered under Karnataka Real Estate Regulatory Authority. RERA Registration Number: PRM/KA/RERA/1251/446/PR/090726/008800. Project approval date: 09 July 2026. Valid until 31 August 2031. You can verify this independently on rera.karnataka.gov.in.