
Arvind Sylva
Premium 3 & 4 BHK Residences, Opposite Wipro-Kodathi, Sarjapur Road
- Prime Address — Minutes from Wipro-Kodathi, RGA Tech Park & Sarjapur Road's IT Corridor
- Rare 3 & 4 BHK Only — 1,563.96 to 2,293.94 Sq.Ft. Saleable Area
- 70% Open & Green Landscape — A Low-Density "Green Reserve" Community
- 15,000 Sq.Ft. Designer Clubhouse — Biophilic Design, 20+ Amenities
- RERA Registered — No. PRM/KA/RERA/1251/446/PR/090726/008800
Open for Bookings ! Register Yours Now
Overview — What Is Arvind Sylva?
Arvind Sylva is a low-density residential development on Sarjapur Road in East Bengaluru, built around a simple premise: that a premium home in 2026 is judged less by square footage and more by air, light, and the quality of the space around it. The project is developed by Arvind SmartHomes Private Limited under the Arvind SmartSpaces brand — the real estate arm of the Lalbhai Group — and is registered with the Karnataka Real Estate Regulatory Authority (RERA).
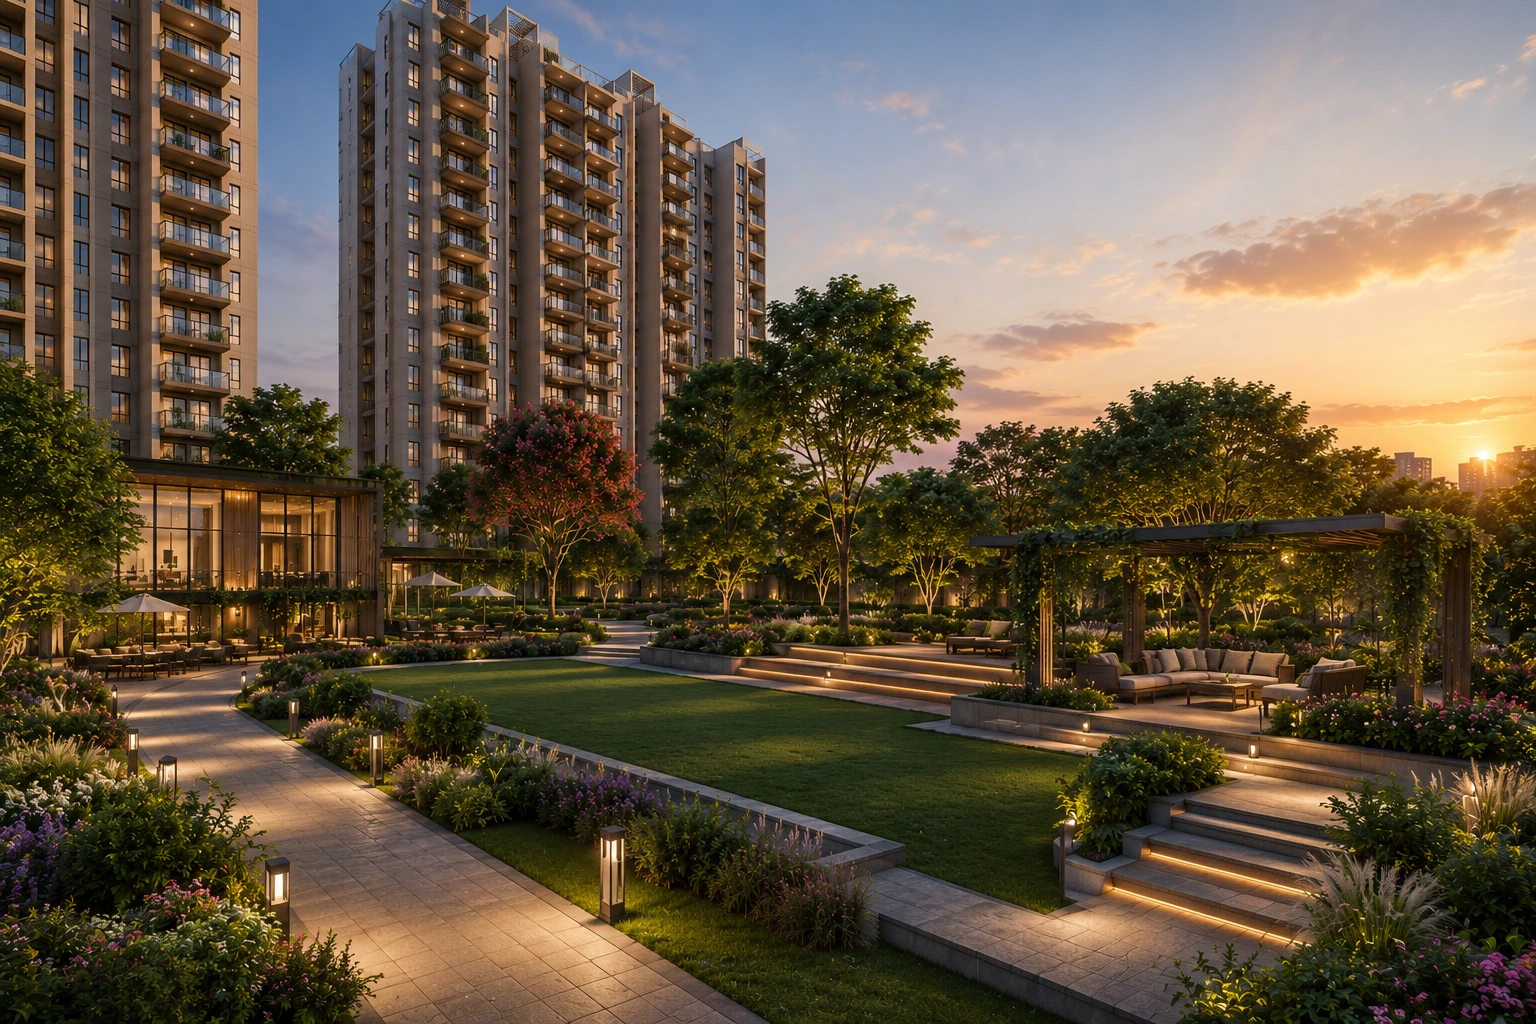
Rather than maximising every square foot for construction, the master plan sets aside roughly 70% of the land as open and green space, threading a mini forest walkway, wellness gardens, and community lawns between the residential blocks. Homes come in four configurations — 3 BHK Classic, 3 BHK Premium, 3 BHK Premium Plus, and 4 BHK Luxe — each designed for cross ventilation, large decks, and natural light, and each backed by a nearly 15,000 sq.ft. clubhouse built on biophilic design principles.
For anyone comparing addresses along the Sarjapur Road corridor, Arvind Sylva’s pitch is straightforward: fewer homes per acre, more land given back to nature, and a developer with a nine-decade parent group behind the promise.
Arvind Sylva At A Glance
| Developer | Arvind SmartSpaces (Arvind SmartHomes Pvt. Ltd.) |
| Parent Group | Lalbhai Group (founded 1897) |
| Location | Sarjapur Road, Mullur Village, Bengaluru East |
| Total Land Area | 5 to 5.5+ Acres |
| Towers | 4 (Block A, B, C, D) |
| Structure | 2 Basements + Ground + 18 Floors |
| Total Homes | 440+ |
| Configurations | 3 & 4 BHK — 4 variants |
| Carpet Area Range | 1,003.85 – 1,385.95 sq.ft |
| Saleable Area Range | 1,563.96 – 2,293.94 sq.ft |
| Open / Green Landscape | 70% of the site |
| Clubhouse Size | ~15,000 sq.ft |
| RERA Registration No. | PRM/KA/RERA/1251/446/PR/090726/008800 |
| RERA Status | Registered — valid until 31 Aug 2031 |
| Bengaluru Presence Since | 2012 |
Arvind Sylva Sarjapur Road — Why This Stretch Matters
Sarjapur Road has spent the last decade shifting from a peripheral residential lane into one of East Bengaluru’s most-watched growth corridors. Arvind Sylva sits inside that shift, positioned between three of the city’s busiest employment belts — Outer Ring Road, Whitefield, and Electronic City — which between them account for a large share of Bengaluru’s IT and GCC workforce.
What makes the location work isn’t any single factor but the overlap of several: an existing 27-metre road that is proposed to widen to 45 metres, a metro line planned for the corridor, established schools and hospitals already operating within a 15-minute radius, and steady residential price appreciation tracked by independent research houses over the past six years.
None of this makes Sarjapur Road a finished story — several of the transit upgrades below are still under construction or in planning, and timelines can shift with statutory approvals. But the direction of travel, both literally and in property values, has been consistent since Arvind SmartSpaces first entered this micro-market in 2012.
Residential Price Index (2020 = 100)
How Sarjapur has tracked against other East Bengaluru micro-markets
| Micro-Market | 2020 | 2023 | 2026 | |||||||||||||||||||||||||||||||||||||||||||||||||||||||||||||||||||||||||||||||||||||||||||||||||||||||||||||||||||||||||||||||||||||||||||||||||||||||||||||||||||||||||||||||||||||||||||||||||||||||||||||||||||||||||||||||||||||||||||||||||||||||||||||||||||||||||||||||||||||||||||||
|---|---|---|---|---|---|---|---|---|---|---|---|---|---|---|---|---|---|---|---|---|---|---|---|---|---|---|---|---|---|---|---|---|---|---|---|---|---|---|---|---|---|---|---|---|---|---|---|---|---|---|---|---|---|---|---|---|---|---|---|---|---|---|---|---|---|---|---|---|---|---|---|---|---|---|---|---|---|---|---|---|---|---|---|---|---|---|---|---|---|---|---|---|---|---|---|---|---|---|---|---|---|---|---|---|---|---|---|---|---|---|---|---|---|---|---|---|---|---|---|---|---|---|---|---|---|---|---|---|---|---|---|---|---|---|---|---|---|---|---|---|---|---|---|---|---|---|---|---|---|---|---|---|---|---|---|---|---|---|---|---|---|---|---|---|---|---|---|---|---|---|---|---|---|---|---|---|---|---|---|---|---|---|---|---|---|---|---|---|---|---|---|---|---|---|---|---|---|---|---|---|---|---|---|---|---|---|---|---|---|---|---|---|---|---|---|---|---|---|---|---|---|---|---|---|---|---|---|---|---|---|---|---|---|---|---|---|---|---|---|---|---|---|---|---|---|---|---|---|---|---|---|---|---|---|---|---|---|---|---|---|---|---|---|---|---|---|---|---|---|---|---|---|---|---|---|---|---|---|---|---|---|---|---|---|---|---|---|---|
| Sarjapur Road | 100 | 170 | 230 | |||||||||||||||||||||||||||||||||||||||||||||||||||||||||||||||||||||||||||||||||||||||||||||||||||||||||||||||||||||||||||||||||||||||||||||||||||||||||||||||||||||||||||||||||||||||||||||||||||||||||||||||||||||||||||||||||||||||||||||||||||||||||||||||||||||||||||||||||||||||||||||
| Whitefield | 100 | 150 | 195 | |||||||||||||||||||||||||||||||||||||||||||||||||||||||||||||||||||||||||||||||||||||||||||||||||||||||||||||||||||||||||||||||||||||||||||||||||||||||||||||||||||||||||||||||||||||||||||||||||||||||||||||||||||||||||||||||||||||||||||||||||||||||||||||||||||||||||||||||||||||||||||||
| Outer Ring Road (ORR) | 100 | 140 | 175 | |||||||||||||||||||||||||||||||||||||||||||||||||||||||||||||||||||||||||||||||||||||||||||||||||||||||||||||||||||||||||||||||||||||||||||||||||||||||||||||||||||||||||||||||||||||||||||||||||||||||||||||||||||||||||||||||||||||||||||||||||||||||||||||||||||||||||||||||||||||||||||||
| North Bengaluru | 100 | 130 | 165 |
| Landmark | Time |
|---|---|
| Sarjapur–Marathahalli Road | 6 min |
| Outer Ring Road (ORR) | 15 min |
| Access to NH-44 | 30 min |
| Upcoming Peripheral Ring Road | 30 min |
| SH-35 (Whitefield & E-City link) | 45 min |
| Landmark | Time |
|---|---|
| RGA Tech Park | 9 min |
| Wipro | 15 min |
| Microsoft | 20 min |
| Embassy Tech Village | 25 min |
| Cessna Business Park | 25 min |
| Bellandur IT Corridor | 25 min |
| Prestige Tech Park | 30 min |
| HSR Layout Business District | 40 min |
| Landmark | Time |
|---|---|
| Carmelaram Railway Station | 7 min |
| Heelalige Railway Station | 25 min |
| Proposed Namma Metro Phase 3A | 40 min |
| Extensive BMTC bus network | 40 min |
| ORR Metro (Blue Line) | 55 min |
| Landmark | Time |
|---|---|
| St. Patrick's Academy | 5 min |
| Inventure Academy | 10 min |
| Delhi Public School | 10 min |
| Greenwood High | 15 min |
| TISB | 15 min |
| Landmark | Time |
|---|---|
| Apollo Hospital | 8 min |
| Sparsh Hospital | 9 min |
| Manipal Hospital (Sarjapur Road) | 15 min |
| Motherhood Hospital | 15 min |
| Columbia Asia Hospital | 18 min |
| Landmark | Time |
|---|---|
| Decathlon | 6 min |
| Myhna Square Mall | 20 min |
| D-Mart | 20 min |
| Market Square Mall | 30 min |
| Total Mall | 40 min |
Taken together, six of the seven categories above put a needed destination within a 20-minute radius — the rough threshold most Bengaluru buyers use when judging whether a “well-connected” claim actually holds up day to day.
Residences — Homes Designed Around How Families Actually Live
Every configuration at Arvind Sylva is planned around a small set of non-negotiables: two-way cross ventilation, decks large enough to actually use, and a layout where the kitchen, utility, and toilets sit close enough together to keep circulation efficient. Bedrooms are oriented for daylight rather than just floor count, and materials lean toward a wellness-first, lower-VOC palette rather than pure show.
Design highlights: Cross Ventilation · Large Decks · Natural Light Optimisation · Smart Planning Efficiency · Wellness-First Layouts · Sustainable Materials
Configuration & Area Details (As Per RERA Filing)
| Configuration | RERA Carpet Area | Balcony Carpet Area | External Foyer | Total Carpet Area | Total Saleable Area |
|---|---|---|---|---|---|
| 3 BHK Classic | 1,003.85 sq.ft | 59.64 sq.ft | 42.60 sq.ft | 1,063.49 sq.ft | 1,563.96 sq.ft |
| 3 BHK Premium | 1,081.81 sq.ft | 107.22 sq.ft | 42.84 sq.ft | 1,189.03 sq.ft | 1,748.58 sq.ft |
| 3 BHK Premium Plus | 1,083.65 sq.ft | 167.45 sq.ft | 42.60 sq.ft | 1,251.10 sq.ft | 1,839.85 sq.ft |
| 4 BHK Luxe | 1,385.95 sq.ft | 173.93 sq.ft | 50.56 sq.ft | 1,559.88 sq.ft | 2,293.94 sq.ft |
Which Configuration Fits Which Household
| Configuration | Total Carpet Area | Best Suited For |
|---|---|---|
| 3 BHK Classic | 1,063.49 sq.ft | Young families or couples moving up from a 2 BHK, prioritising an efficient, well-planned footprint |
| 3 BHK Premium | 1,189.03 sq.ft | Families wanting a larger balcony carpet area (107 sq.ft) for outdoor living without stepping up a full configuration |
| 3 BHK Premium Plus | 1,251.10 sq.ft | Buyers who want the largest balcony allowance in the 3 BHK range (167 sq.ft) — effectively a garden-facing lifestyle upgrade |
| 4 BHK Luxe | 1,559.88 sq.ft | Multi-generational households or families needing a dedicated study/guest room alongside three bedrooms |
Gallery
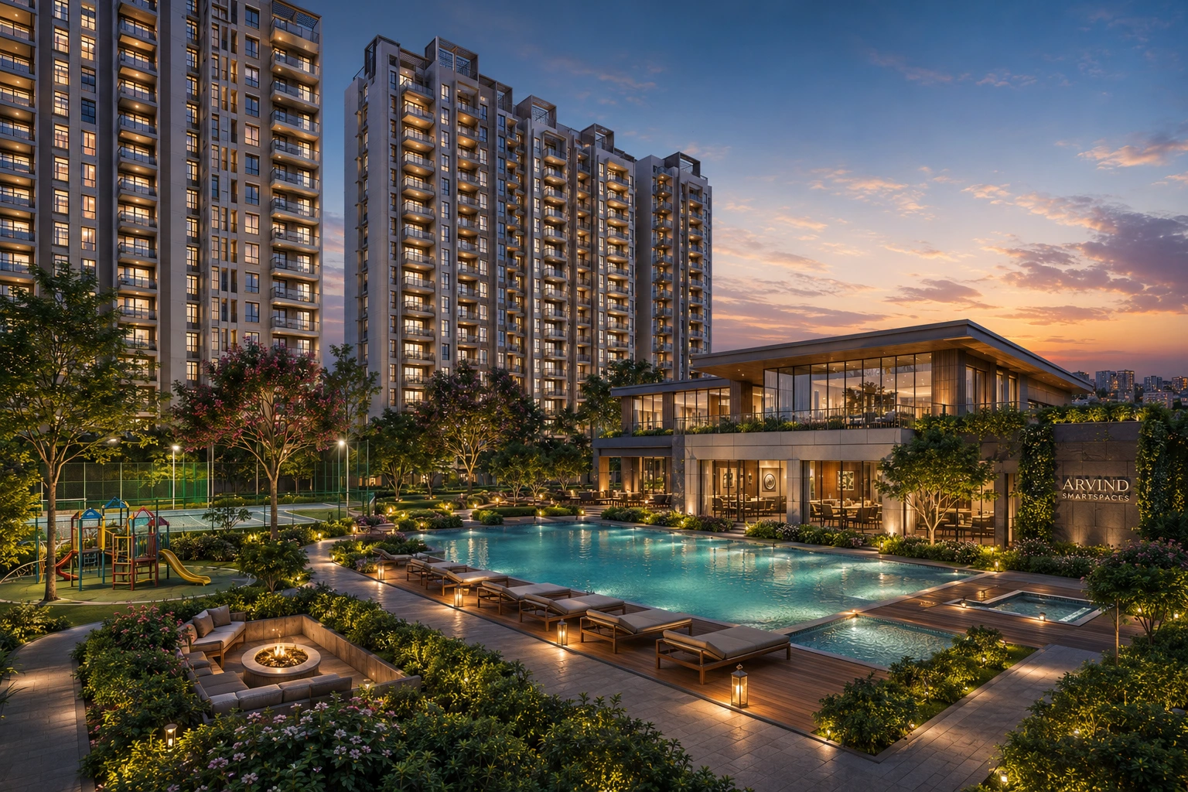
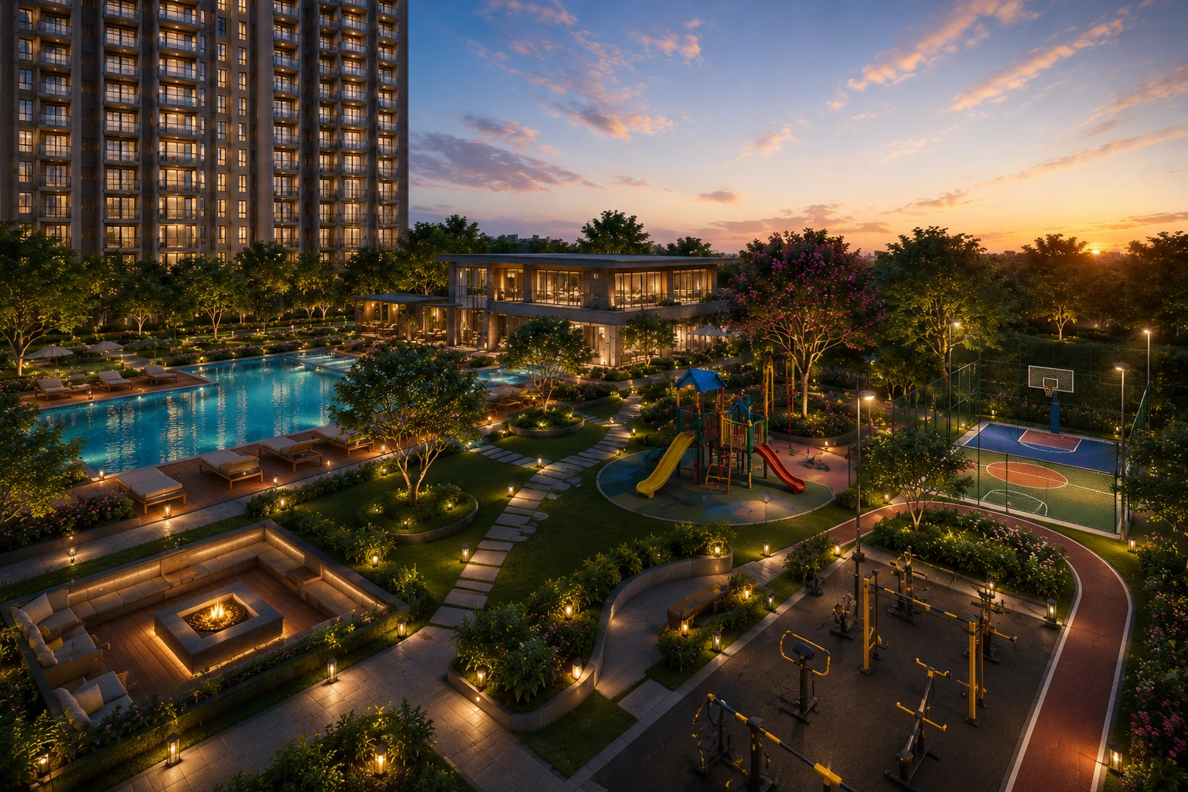
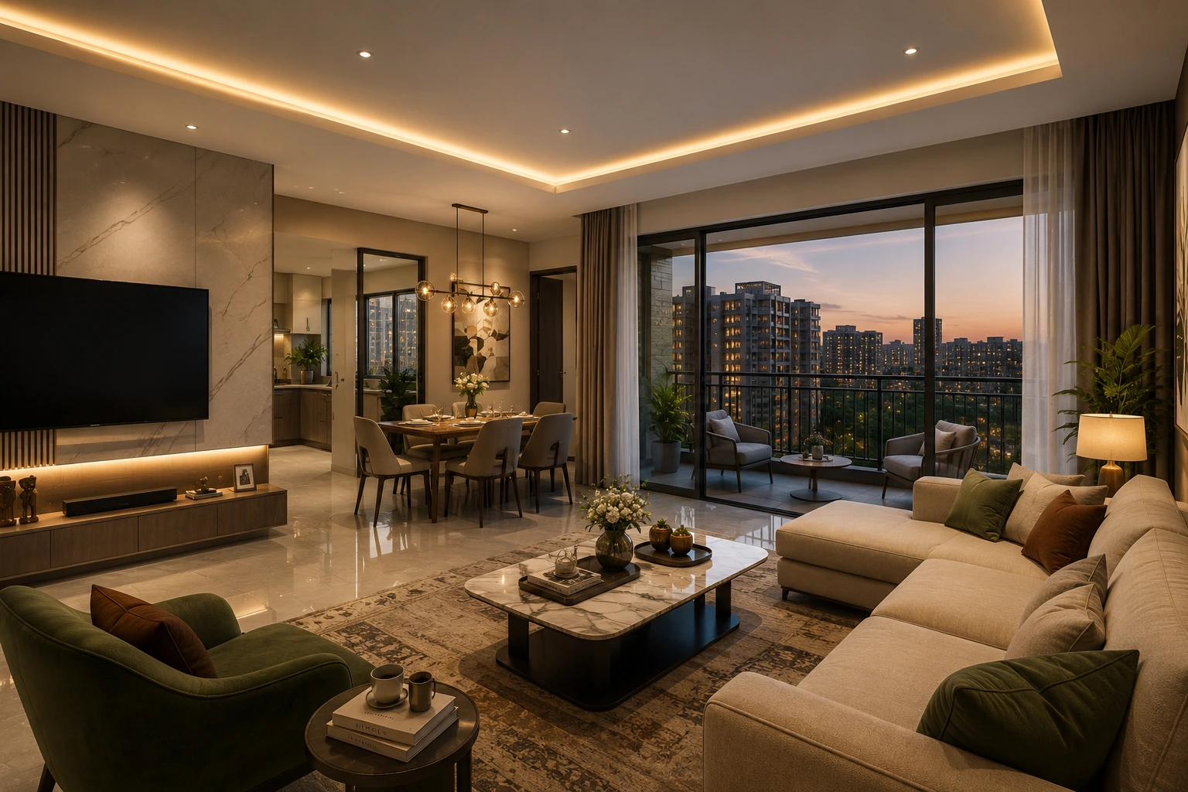
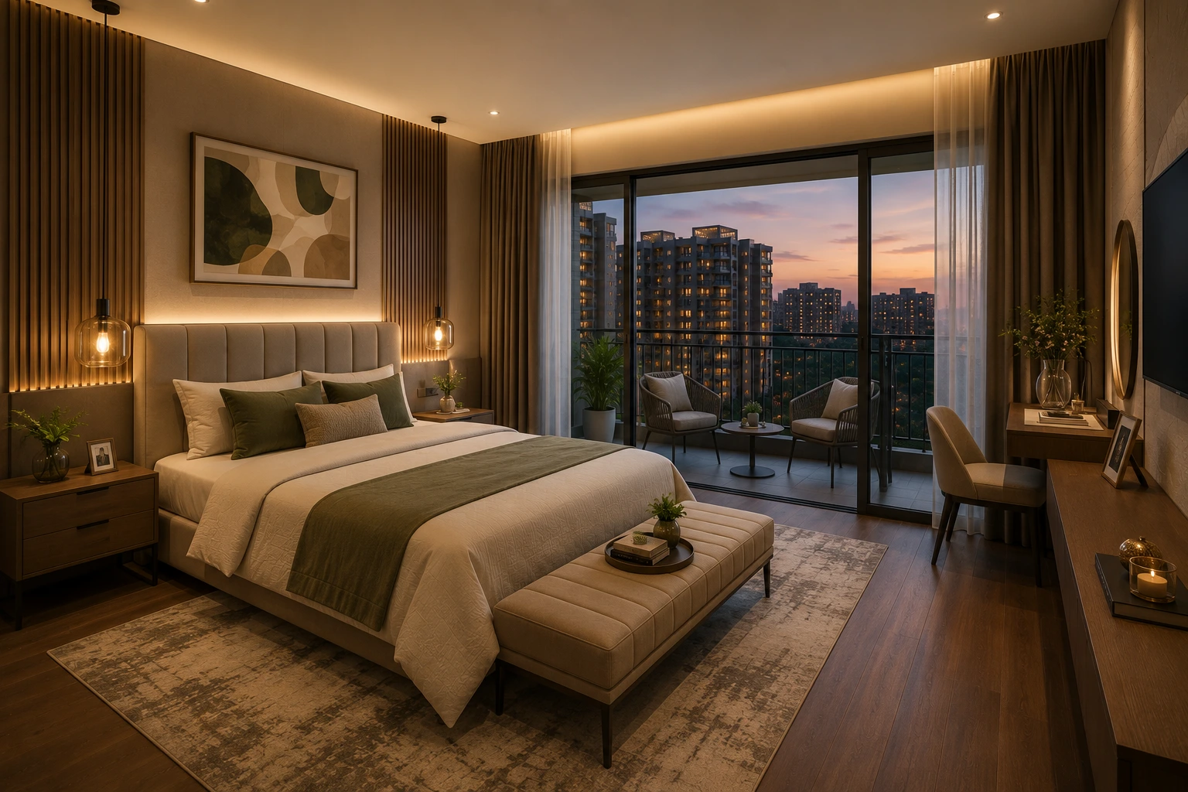
Masterplan — How The 5+ Acres Is Laid Out
Arvind Sylva is planned as four residential towers — Block A, B, C, and D — arranged around a central clubhouse, with 70% of the 5 to 5.5+ acre site kept as open, landscaped ground rather than built footprint. Each tower rises 2 Basements + Ground + 18 Floors, together accounting for the project’s 440+ homes.
Based on the unit-numbering pattern in the sanctioned floor plans:
- Block A is dedicated entirely to the 4 BHK Luxe configuration
- Blocks B, C, and D house the 3 BHK range — Classic, Premium, and Premium Plus — distributed across different floors and stacks within each tower
Note on sourcing: this tower-to-configuration mapping is read directly from the sanctioned unit-numbering scheme in the brochure (B-101/C-101 series for Premium, B-102/C-102/D-102 series for Classic, B-103 series for Premium Plus, A-201 series for 4 BHK Luxe). Exact stack allocation can carry floor-level exceptions — confirm against the final RERA-sanctioned plan before publishing.
The site fronts an existing 27-metre-wide road, with a proposed 45-metre-wide road planned for the same stretch — consistent with the road-widening initiative covered in the Sarjapur Road infrastructure pipeline above. The green landscape threads between all four towers rather than sitting at the periphery, which is what supports the mini forest walkway, wellness gardens, and active fitness loop running through the community.
Masterplan At A Glance
| Masterplan Detail | Specification |
|---|---|
| Total Land Area | 5 to 5.5+ Acres |
| Towers | 4 (Block A, B, C, D) |
| Structure | 2 Basements + Ground + 18 Floors |
| Total Homes | 440+ |
| Open/Green Landscape | 70% of site |
| Road Frontage | Existing 27m road; proposed widening to 45m |
Floor Plans — Room-By-Room Layouts
Beyond the aggregate carpet/saleable area already covered in the configuration table, here’s how each unit’s rooms actually break down — pulled directly from the sanctioned floor plan drawings.
4 BHK Luxe — Block A
| Room | Size |
|---|---|
| Master Bedroom | 11'0" × 15'1" (+ walk-in closet, attached balcony) |
| Bedroom 2 | 13'0" × 11'6" |
| Bedroom 3 | 11'6" × 11'6" |
| Bedroom 4 | 11'0" × 11'6" |
| Living + Dining | 21'0" × 15'1" |
| Kitchen | 8'6" × 11'6" (separate utility 5'0"×6'0") |
| Main Balcony | 18'6" × 5'0" |
| Toilets | 4 (master + 3 attached) |
3 BHK Premium Plus — Block B
| Room | Size |
|---|---|
| Master Bedroom | 11'0" × 15'1" |
| Bedroom 2 | 11'0" × 14'7" |
| Bedroom 3 | 11'0" × 11'6" |
| Living + Dining | 14'0" × 20'7" |
| Kitchen | 11'0" × 8'0" (separate utility 6'0"×5'0") |
| Balconies | 14'0" × 5'0" + 11'0" × 5'0" (two segments) |
The extra balcony run above is what pushes Premium Plus's balcony carpet area to 167.45 sq.ft. — the largest in the 3 BHK range.
3 BHK Premium — Blocks B & C
| Room | Size |
|---|---|
| Master Bedroom | 11'0" × 15'1" |
| Bedroom 2 | 11'0" × 14'7" |
| Bedroom 3 | 11'0" × 11'6" |
| Living + Dining | 14'0" × 20'7" |
| Kitchen | 11'0" × 8'0" (separate utility 6'0"×5'0") |
| Balcony | 14'0" × 5'0" |
Premium and Premium Plus share nearly identical room dimensions — the difference is almost entirely in balcony area, which tracks exactly with the RERA table (107.22 sq.ft. vs. 167.45 sq.ft.).
3 BHK Classic — Blocks B, C & D
| Room | Size |
|---|---|
| Master Bedroom | 11'0" × 14'7" |
| Bedroom 2 | 10'0" × 11'0" |
| Bedroom 3 | 11'0" × 12'10" |
| Living + Dining | 12'0" × 20'7" |
| Kitchen & Utility (combined) | 8'0" × 12'0" |
| Powder Toilet | 7'0" × 5'0" (guest half-bath — unique to Classic) |
| Balcony | 12'0" × 5'0" |
The Green Reserve Philosophy
Urban luxury is evolving, and the homebuyer’s checklist is evolving with it. Square footage and address used to be the whole conversation; increasingly, buyers are asking about air quality, density, and how much of a development is actually given back to open space rather than built over. Arvind Sylva’s entire master plan — the 70% open landscape, the mini forest walkway, the wellness-first unit layouts — is a direct response to that shift, rather than a marketing label applied after the fact.
Amenities — A Clubhouse Built As A Destination, Not A Checklist
Most brochures list amenities as a flat grid of icons. At Arvind Sylva, the ~15,000 sq.ft. clubhouse is organised around biophilic design principles — meaning daylight, greenery, and sightlines to the landscape are part of the plan, not an afterthought bolted onto a concrete box. Grouped by how residents actually use them, the amenity set breaks into three bands:
Indoors — The Clubhouse
- Indoor Games — a dedicated space for indoor sport and recreation, useful on Bengaluru’s rainier weeks
- Multipurpose Studio — a flexible room for classes, events, and community gatherings
- Cards & Board Games — a quieter lounge for cards, chess, and conversation
- Business Lounge & Library — work-from-home-adjacent spaces for calls, reading, or a change of scene from home
Wellness & Fitness
- Gymnasium — daylight-facing equipment floor rather than a windowless basement setup
- Yoga Deck — an open-air deck for yoga and morning practice
- Active Fitness Loop — a dedicated loop for running and evening walks
- Badminton Court & Table Tennis — for residents who want a quick game without leaving the community
Outdoors — The 70% Green Landscape
- Mini Forest Walkway — a shaded, landscaped trail woven through the property
- Wellness Gardens — themed green pockets designed for slow mornings
- Community Lawns — open lawn space for informal gathering
- Kids’ Discovery Zone — a dedicated play area for younger residents
- Skating Track — a dedicated track for the youngest residents
- …and several more amenities inside the clubhouse and grounds
Sustainability — Designed For A Healthier Tomorrow
Sustainability at Arvind Sylva isn’t presented as a certificate on the wall — it’s built into the plumbing, the parking, and the material specifications from the outset, rather than retrofitted once residents move in.
| Feature | What It Actually Does |
|---|---|
| Greywater Recycling | Reuses water from sinks and showers for landscaping and flushing, cutting dependence on tanker water |
| Rainwater Harvesting | Captures monsoon runoff to recharge groundwater and reduce municipal water draw |
| Solar Integration | Powers common-area lighting and services, lowering shared maintenance costs over time |
| Energy-Efficient Systems | Lower-consumption fittings and equipment across common areas |
| EV Charging Infrastructure | Charging points planned in ahead of demand, not retrofitted after residents ask for them |
| Organic Waste Conversion | On-site processing of kitchen and garden waste rather than routing it all to landfill |
| Low-VOC Materials | Interior specifications chosen to reduce indoor air pollutants |
The Developer — Arvind SmartSpaces, Built On A 128-Year-Old Group
Arvind Sylva is developed by Arvind SmartHomes Private Limited, operating under the Arvind SmartSpaces brand — the real estate arm of the Lalbhai Group, a Gujarat-founded industrial house that started as a textile mill in 1897. Over twelve decades, that group has grown into a roughly USD 2 billion conglomerate spanning real estate, fashion brands, retail, textiles, telecom, engineering, and e-commerce, and its fashion labels license or manufacture recognisable names such as Arrow, Flying Machine, US Polo Assn., Tommy Hilfiger, and Calvin Klein in India.
Arvind SmartSpaces itself entered real estate in 2009 and has since delivered 43+ projects across Ahmedabad, Vadodara, Mumbai, Pune, and Bengaluru, with a claimed development potential north of 100 million sq.ft. It has been present in Bengaluru specifically since 2012, building a portfolio that spans plotted communities, premium apartments, and villa ecosystems across corridors including Yelahanka, Devanahalli, Jakkur Road, Nagasandra, Whitefield, Bannerghatta, and Sarjapur Road.
Delivered in Bengaluru
Arvind Edge, Arvind Skylands, Arvind Sporcia, Arvind Expansia, Arvind Oasis, Arvind Greatlands, Arvind Bel Air.
Currently Under Development in Bengaluru
Arvind Forest Trails, Arvind Skycrest, Arvind Orchards, Arvind The Park — alongside the new launch, Arvind Sylva.
Awards & Recognition (2024–2025)
Third-party recognition earned by Arvind SmartSpaces and its projects over the last two years:
| Award | Category | Presented By | Year |
|---|---|---|---|
| Arvind SmartSpaces Ltd | Developer of the Year – Residential | Realty+ Excellence Awards | 2025 |
| Arvind SmartSpaces Ltd | Developer of the Year | Real Estate & Business Excellence Awards | 2025 |
| Arvind SmartSpaces Ltd | Trustworthy Brand in Real Estate | Times Now Awards | 2025 |
| Arvind Forreste | Villa Project of the Year | Realty+ Excellence Awards | 2025 |
| Arvind Aqua City | Iconic Project of the Year | Realty+ Excellence Awards | 2025 |
| Arvind Aqua City | Integrated Township of the Year | Real Estate & Business Excellence Awards | 2025 |
| Arvind Aqua City | Township of the Year | Times Now Awards | 2025 |
| Arvind Forest Trails | Luxury Villa Project of the Year | Real Estate & Business Excellence Awards | 2025 |
| Arvind Forreste | Luxury Villa Project of the Year | Realty+ Excellence Awards | 2024 |
| Arvind SmartSpaces Ltd | Developer of the Year – Ultra Luxury & Lifestyle | Realty+ Excellence Awards | 2024 |
| Arvind SmartSpaces Ltd | Developer of the Year | Golden Brick Awards | 2024 |
| Arvind Forest Trails | Luxury Villa Project of the Year | Golden Brick Awards | 2024 |
Awards as displayed in the Arvind Sylva project brochure's success-stories page; award names, categories, and presenting bodies reproduced as printed.
Legacy, project count, portfolio, and award figures are as stated by Arvind SmartSpaces in the Arvind Sylva project brochure; prospective buyers should independently verify current standing before making a purchase decision.
RERA Registration & Transparency
Arvind Sylva is registered under the Real Estate (Regulation and Development) Act, 2016 with the Karnataka Real Estate Regulatory Authority. The details below are reproduced from the official Form-C registration certificate — always cross-check the live record on the RERA portal before making any payment.
| Field | Detail |
|---|---|
| Project Name | Arvind Sylva |
| RERA Registration No. | PRM/KA/RERA/1251/446/PR/090726/008800 |
| Project Acknowledgement No. | ACK/KA/RERA/1251/446/PR/030726/010381, dated 03-07-2026 |
| Promoter | Arvind SmartHomes Private Limited |
| Promoter's Registered Office | B Lore 3, 45.2C, Sy No. 40/45.2B, Ward No. 01, Shivanahalli, Bengaluru Urban, Karnataka – 560064 |
| Project Site | Survey No. 42/2 & 42/3, Mullur Village, Varthur Hobli, Bengaluru East, Bengaluru Urban, Karnataka |
| Project Approval Date | 09-07-2026 |
| Registration Valid Until | 31-08-2031 |
Per RERA norms, the promoter is required to deposit 70% of amounts collected from allottees into a separate escrow account reserved for construction and land cost, and to submit quarterly project updates. This is a general regulatory safeguard applicable to the project and not a statement of its current construction status.
Frequently Asked Questions
Arvind Sylva is located on Survey No. 42/2 and 42/3, Mullur Village, Varthur Hobli, Bengaluru East Taluk, Bengaluru District, Karnataka — on the Sarjapur Road corridor, between Outer Ring Road, Whitefield, and Electronic City.
Arvind Sylva is registered with Karnataka RERA under number PRM/KA/RERA/1251/446/PR/090726/008800, valid until 31 August 2031. You can verify the live registration at rera.karnataka.gov.in.
Four configurations: 3 BHK Classic (1,063.49 sq.ft total carpet), 3 BHK Premium (1,189.03 sq.ft), 3 BHK Premium Plus (1,251.10 sq.ft), and 4 BHK Luxe (1,559.88 sq.ft), as filed with RERA.
Carpet area is the usable floor area inside your unit’s walls, as defined and mandated for disclosure under RERA. Saleable area (sometimes called super built-up area) adds a proportionate share of common areas — lobbies, stairwells, and shared amenities — on top of the carpet area. For Arvind Sylva’s 3 BHK Classic, for example, the carpet area is 1,063.49 sq.ft while the saleable area is 1,563.96 sq.ft; the difference reflects that shared-area loading.
Per the project’s own connectivity data: RGA Tech Park is about 9 minutes away, Wipro around 15 minutes, Microsoft roughly 20 minutes, and Electronic City approximately 25 minutes by road, traffic permitting.
Arvind Sylva is developed by Arvind SmartHomes Private Limited under the Arvind SmartSpaces brand, the real estate arm of the Lalbhai Group, which has been operating for over 128 years and has been active in Bengaluru real estate since 2012.
A roughly 15,000 sq.ft. designer clubhouse (gymnasium, badminton court, business lounge, library, indoor games, multipurpose studio) plus 70% open landscaping with a mini forest walkway, wellness gardens, community lawns, a kids’ discovery zone, an active fitness loop, and a skating track.
The project incorporates greywater recycling, rainwater harvesting, solar integration, EV charging infrastructure, organic waste conversion, low-VOC materials, and energy-efficient systems as part of its base design.
The RERA certificate lists the project registration as valid until 31 August 2031. This is the outer regulatory validity window, not a confirmed handover date — request the current construction-linked possession timeline from the sales team directly.
WhatsApp us
Enter Your Details For More Information
Download Brochure | Schedule Your Site Visit | Avail Pre Launch Offers