
Arvind ITPL Whitefield
- Only 210 Exclusive Luxury Residences Low Density Living
- Premium 3 & 4 BHK Residences on Whitefield Main Road
- Near Singayyanapalya Metro Station — Namma Metro Purple Line
- Minutes from ITPL Bangalore's Largest IT Hub
- Directly Opposite Phoenix Market City
- Indicative Launch Price ₹17,500 Per Sq Ft Onwards
- Pre-Launch — Register Now for Priority Access
Open for Registrations. Secure Your Priority Access Now.
Arvind ITPL Whitefield 3 & 4 BHK Homes
Arvind ITPL Whitefield is a low-density residential development on Whitefield Main Road, Bengaluru, planned across approximately 3 acres with only 210 residences. The project offers 3 BHK and 4 BHK homes, along with a 3.5 BHK duplex of about 4,200 sq. ft. Arvind ITPL sits opposite Phoenix Market City and near Singayyanapalya Metro Station, giving residents access to ITPL, retail and dining, public transport, healthcare and other established social infrastructure in Whitefield. The project is currently in pre-launch, with EOI registrations open. The warm-up price is ₹17,500 per sq. ft. onwards, with PLC, FRC, maintenance and GST extra as per the final commercial terms. Please confirm the latest specifications, pricing, availability and registration details with the project team before booking.
About Arvind ITPL Whitefield
Arvind ITPL Whitefield is an ultra-premium low-density residential community spread across approximately 3 acres on Whitefield Main Road, Bangalore. In a city where most developers maximise unit count to maximise revenue, Arvind SmartSpaces has made a deliberate, considered choice here: 210 residences on 3 acres. The project sits directly opposite Phoenix Market City, one of Karnataka’s largest and most visited retail and entertainment destinations, placing residents directly opposite dining, shopping and entertainment options. Singayyanapalya Metro Station is nearby, offering direct connectivity across Bangalore’s Purple Line network. The broader Whitefield area, including ITPL, the EPIP Zone, international schools and multi-speciality hospitals, is within commuting distance.
The Arvind ITPL Whitefield master plan reflects the developer’s philosophy at every level, from the deliberate placement of towers to ensure privacy between homes to the generous flow of open spaces that a 3-acre low-density community allows; every design decision prioritizes the resident’s daily experience above all else. The Arvind ITPL Whitefield floor plan options carry that same conviction into every home configuration across 3, 3.5, and 4 BHK formats, each designed with the spatial generosity and finish quality that ₹17,500 per sq ft demands. The Arvind ITPL Whitefield amenities are planned with the same intentionality, a curated lifestyle offering sized appropriately for 210 families, not inflated to fill a brochure. And the Arvind ITPL Whitefield location advantages, opposite Phoenix MarketCity, near the metro, and minutes from ITPL form the foundation on which everything else is built.
Arvind ITPL Whitefield — Project Highlights
- Project: Arvind ITPL Whitefield
- Developer: Arvind SmartHomes Private Limited
- Parent Group: Lalbhai Group (Founded 1897)
- Location: Whitefield Main Road, Bengaluru
- Landmark: Opposite Phoenix Marketcity
- Metro: Near Singayyanapalya Metro Station
- Total Land Area: Approximately 3 Acres
- Towers: 4 (Tower A, B, C, D)
- Structure: 2 Basements + Ground + 16 Floors
- Clubhouse: Approx. 10,000 Sq Ft
- Facing Options: North / East / West
- Total Residences : Only 210 Exclusive Homes
- EOI: ₹5 Lakhs
- Configurations: 3, 3.5 & 4 BHK
- Warm Up Price: ₹17,500 Per Sq Ft Onwards
- Metro Connectivity: Near Singayyanapalya Metro Station Namma Metro Purple Line
- Project Status: Pre-Launch EOI Open
- Possession: 2031
- RERA Status: Registration in process
Whitefield Main Road — The Address That Asks Nothing of You in Return
Only 210 Residences. That Number Is the Statement.
Arvind ITPL Whitefield is planned with 210 residences across approximately 3 acres. The master plan, including tower placement and open space, will be shared with registered enquiries ahead of launch.
Opposite Phoenix MarketCity The Lifestyle Advantage Is Immediate
Residents of Arvind ITPL Whitefield don’t plan trips to Phoenix Market City. They walk there. One of Karnataka’s largest retail and entertainment destinations, with global fashion brands, a multiplex and restaurants across every cuisine, sits directly opposite the project entrance. No cab booking, no traffic calculation, no planning ahead. The wider location advantages extend from there: the metro station nearby, ITPL and the EPIP Zone minutes away, and hospitals and schools within about ten minutes, all on a corridor with long-established civic infrastructure.
Metro Connectivity That Makes the Entire City Reachable
Singayyanapalya Metro Station connects the project to Bangalore’s Namma Metro Purple Line, so MG Road, Indiranagar and the city’s western business corridors can be reached without a car. For senior professionals, whose time is the scarcest resource they manage, metro access at this address is more than a convenience. It is a saving that repeats every working morning and evening. Among the location advantages, the metro is the one residents are likely to use most consistently, whether or not they own a car.
A Location That Has Already Proven Itself
Whitefield Main Road is an established corridor, not a promise of one. It sits within the Whitefield and Mahadevapura employment belt, with ITPL and the EPIP Zone nearby, and the Purple Line metro has been running through the area since 2023. Phoenix Market City and other malls, schools, hospitals and everyday services are already available in the wider area. Buyers can visit, time the routes and see the neighbourhood as it works today, instead of relying on plans for what it may become.
Arvind ITPL Floor Plan & Configurations
Arvind ITPL offers multiple residence formats designed around different space requirements, from premium 3 BHK homes to larger 4 BHK residences and a 3.5 BHK duplex.
The currently listed configurations and sizes are:
| Configuration | Size |
|---|---|
|
3 BHK Premium |
|
|
3 BHK Luxe |
|
|
3.5 BHK Duplex |
|
|
4 BHK Premium |
|
|
4 BHK Luxe |
Warm-up Price: ₹17,500 per sq ft onwards, plus PLC, FRC, Maintenance and GST as applicable
Facing Options: North / East / West
EOI: ₹5 Lakhs — On behalf of Arvind SmartHomes Private Limited
Possession: 2031
Detailed Arvind ITPL Whitefield floor plan drawings with unit-level layouts for each configuration, and the complete Arvind ITPL Whitefield master plan showing tower placement, open space distribution, and amenity zones, will be shared exclusively with registered enquiries ahead of the official launch.
Arvind ITPL Price
The warm-up price for Arvind ITPL is ₹17,500 per sq. ft. onwards. EOI is ₹5 lakhs on behalf of Arvind SmartHomes Private Limited. Expected possession is 2031. As the project is currently presented as a pre-launch/EOI opportunity, pricing, unit availability and commercial terms may change at the time of official launch. Buyers should confirm the latest price, applicable charges and available inventory before making a purchase decision.
Arvind ITPL 3.5 BHK Duplex — 4,200 Sq. Ft.
The 3.5 BHK duplex is the largest configuration listed for Arvind ITPL, at about 4,200 sq. ft. A duplex is a single home spread over two floors and joined by an internal staircase, so living and sleeping areas can sit on different levels. The official floor plan hasn’t been shared yet, so details such as which rooms are on which level, where the staircase and the extra half-room sit, and the ceiling heights are still to be confirmed. The project lists north, east and west facing options and a structure of two basements, ground and 16 floors. Ask which towers, floors and facing the duplex units fall in, whether the 4,200 sq. ft. is carpet or super built-up area, and request availability and a cost sheet in writing from the sales team.
Arvind ITPL Location & Connectivity
Arvind ITPL is located on Whitefield Main Road, Bengaluru, opposite Phoenix Market City and near Singayyanapalya Metro Station. The address places residents within the established Whitefield ecosystem, with convenient access to employment hubs, retail destinations, healthcare, education, and public transportation. For professionals working around ITPL and the wider Whitefield employment corridor, the location offers a practical balance between residential living and daily workplace connectivity. The nearby Namma Metro network also provides an alternative to road-based travel. Phoenix Market City adds a major lifestyle and retail destination directly opposite the development, while the broader Whitefield area provides access to established schools, hospitals, restaurants, offices, and everyday services.
Here is what the Arvind ITPL Whitefield location puts within immediate reach:
- Phoenix Market City
- Singayyanapalya Metro Station
- ITPL & EPIP Zone
- Manipal Hospital Whitefield
- Columbia Asia Hospital
- VIBGYOR / Inventure Academy
- Whitefield Railway Station
- Outer Ring Road
- Kempegowda International Airport
Arvind ITPL Whitefield Amenities — A Curated Lifestyle, Not a Checkbox
The one amenity figure shared so far for Arvind ITPL is a clubhouse of approximately 10,000 sq ft. Spread across 210 homes, that works out to roughly 48 sq ft per home. The full amenity list hasn’t been released and will follow the approved plans, so what follows is a set of questions to ask, not features to expect.
When the details arrive, start by asking for the complete list in writing, showing which facilities are inside the clubhouse and which are outdoors. It’s also worth asking whether the clubhouse and amenities will be ready at possession in 2031 or built in a later phase and what charges apply for clubhouse access or any bookable facility.
Location within the site matters too. Ask where each amenity sits on the master plan and how close it is to the tower you’re considering, since proximity affects noise and convenience. The same goes for the two basement levels: find out how they are used, how many parking slots come with each home, and whether EV charging is provided. Finally, ask who will manage the common areas after handover and how the maintenance charge is worked out.
Amenity details are indicative and will be confirmed in the approved plans.
Arvind ITPL Whitefield — How It Stands Apart From Everything Else in Whitefield
Whitefield has many residential projects at different price points and in different parts of the corridor, so the useful question isn’t which project is best but which one fits your priorities. A fair comparison starts with the same few checks for every project on your shortlist: where it sits relative to your workplace and the nearest metro station, how many homes share the site, what sizes are offered, what the clubhouse and common areas include, who the developer is, and what the total cost comes to once extra charges are added.
For Arvind ITPL, the listed details are about 210 homes on roughly 3 acres in four towers, with 3 BHK, 3.5 BHK duplexes and 4 BHK homes from about 1,860 to 4,200 sq. ft. The project lists a clubhouse of approximately 10,000 sq. ft., a Whitefield Main Road address opposite Phoenix Market City and near Singayyanapalya Metro Station, and expected possession in 2031. RERA registration is in process. These are the numbers to hold up against any other project on your list.
Two things are worth confirming for any project, including this one. The sales team can tell you whether the listed sizes are carpet or super built-up area and can share a written cost sheet that includes PLC, FRC, maintenance and GST. Use the enquiry form to request both.
Gallery
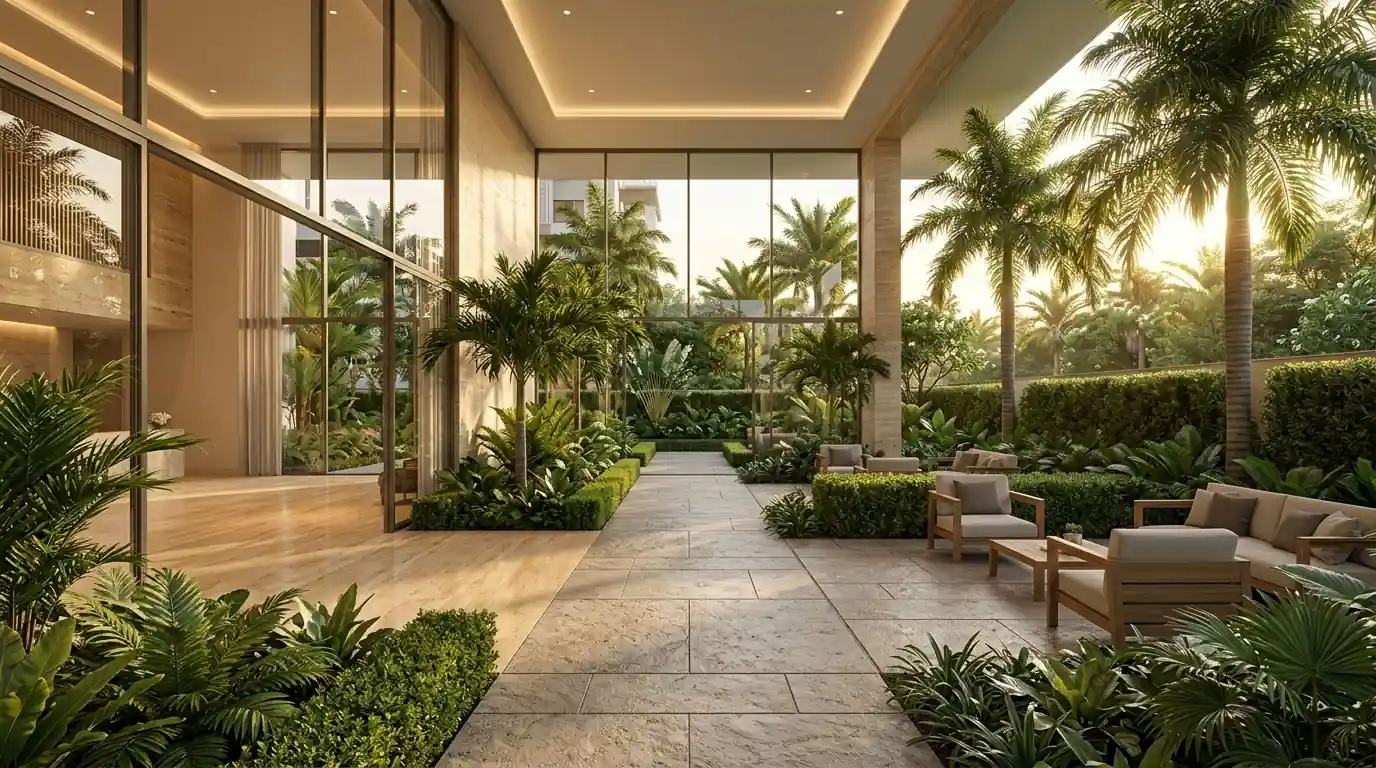
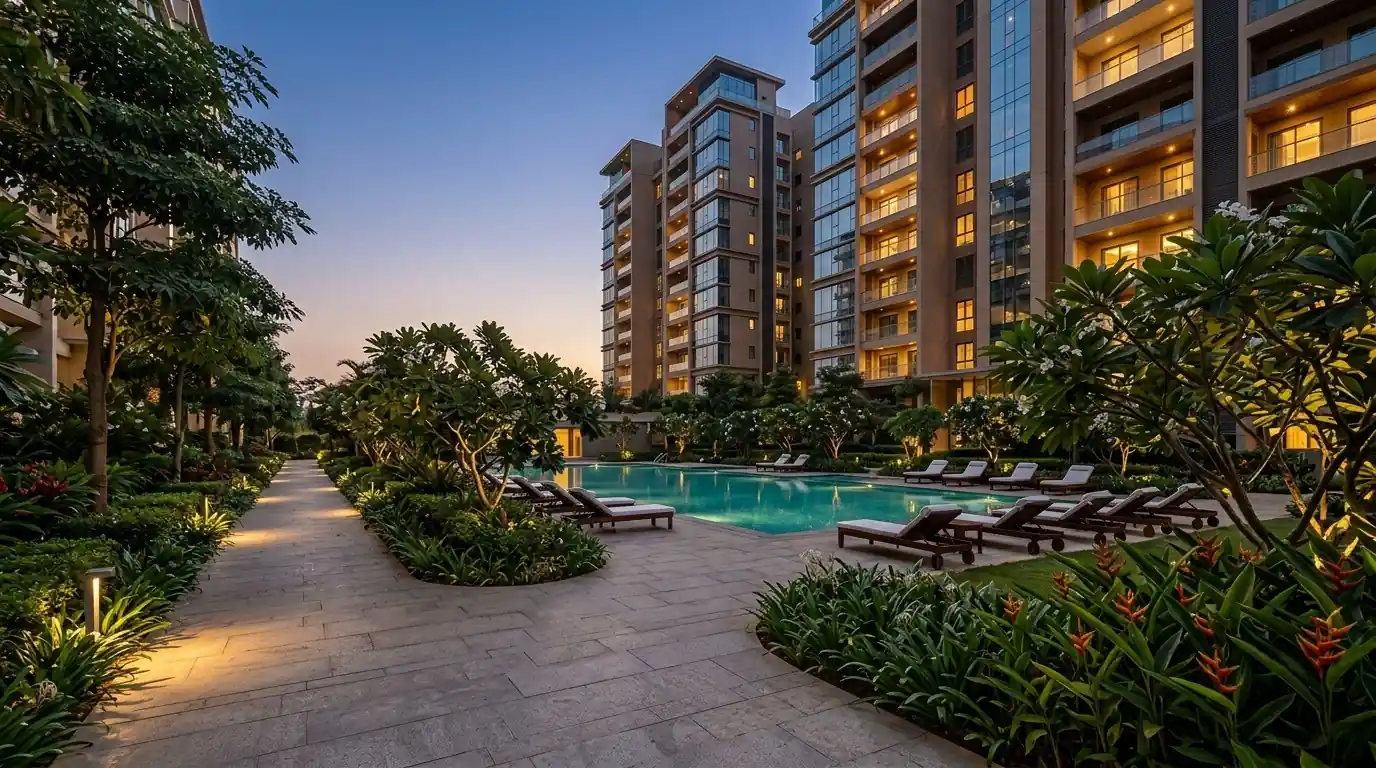
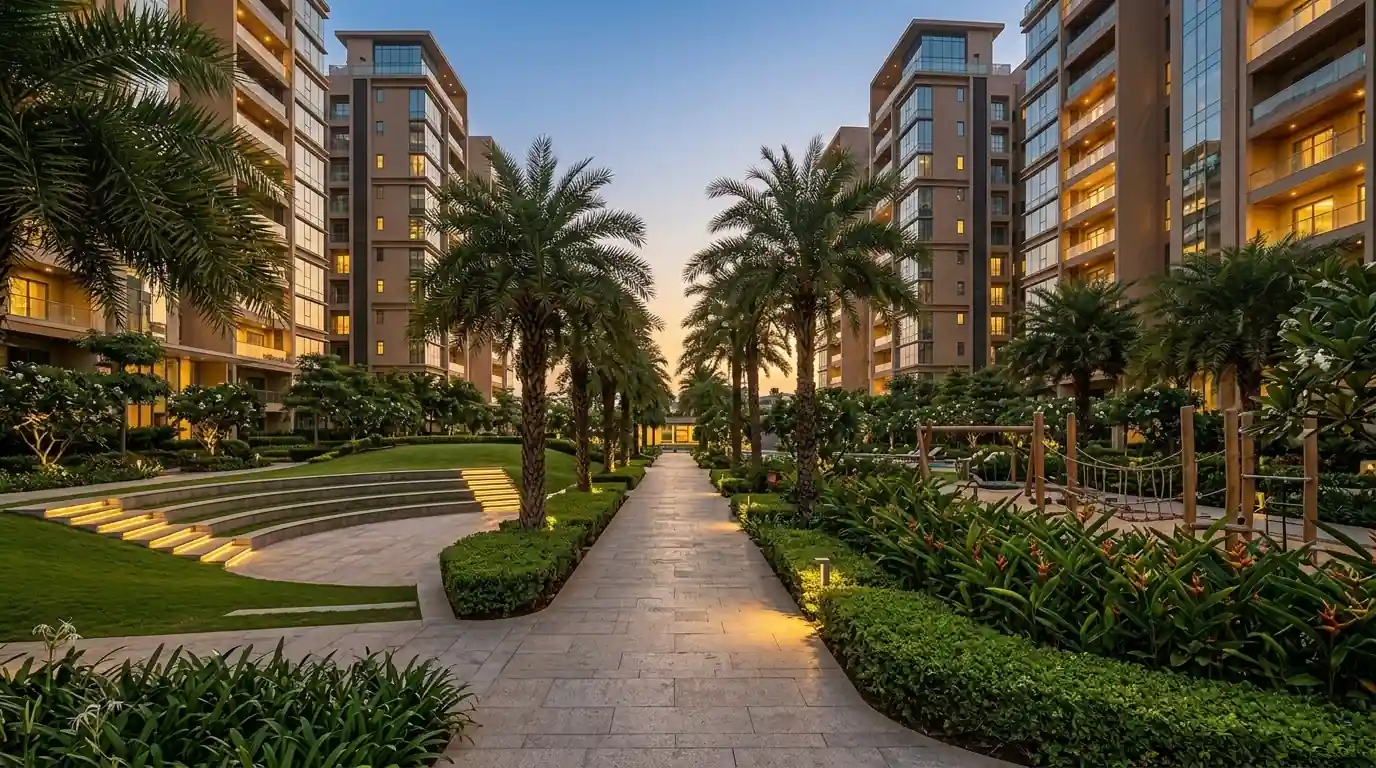

Register Your Interest – Arvind ITPL Main Road Whitefield
Get the Brochure, Floor Plans and Payment Structure
Register your interest and our team will share the brochure, floor plans, master plan and payment structure. Details are indicative and subject to approved plans and RERA registration.
Whitefield Main Road | Opposite Phoenix Market City | Near Singayyanapalya Metro | Bangalore
Warm-up Price: ₹17,500 per sq ft onwards. EOI: ₹5 Lakhs. Possession: 2031. Plus PLC, FRC, maintenance, and GST as applicable. Speak with our sales team for unit-level pricing and availability.
About Arvind SmartSpaces — The Developer Behind Arvind ITPL Whitefield
A Name Since 1897, Behind a 210-Home Community.
Arvind SmartSpaces is part of the Lalbhai Group, a business family that has been operating in India since 1897. Arvind SmartSpaces is a publicly listed company, so its annual reports and financial results are publicly available for anyone to review. The company has been developing residential projects in Bangalore since 2012. Arvind ITPL Whitefield is promoted by Arvind SmartHomes Private Limited.
Before booking any project, it helps to check the developer’s track record yourself. If possible, visit a completed project by the developer, walk the common areas, and speak to residents about their handover and maintenance experience. Once the project’s registration is issued, verify it on the Karnataka RERA portal.
Buyers interested in other Arvind SmartSpaces projects in Bangalore can also review Arvind Sylva on Sarjapur Road, Arvind Sarjapur Road opposite Wipro, and Arvind Forest Trails, a luxury villa community on Sarjapur Road.
Frequently Asked Questions
Arvind ITPL is a premium residential development on Whitefield Main Road, Bengaluru, planned across approximately 3 acres with around 210 residences.
The project address is Whitefield Main Road, Bengaluru, opposite Phoenix Market City and near Singayyanapalya Metro Station. ITPL, the EPIP Zone, hospitals and schools are in the wider Whitefield area.
The currently listed configurations include 3 BHK Premium, 3 BHK Luxe, 3.5 BHK Duplex, 4 BHK Premium and 4 BHK Luxe, subject to final project confirmation and availability.
The listed 3 BHK configurations are approximately 1,860 sq. ft. and 2,050 sq. ft.
The listed 4 BHK configurations are approximately 2,430 sq. ft. and 2,860 sq. ft.
Yes. A 3.5 BHK duplex of approximately 4,200 sq. ft. is currently listed as one of the project’s configurations.
The indicative launch price is ₹17,500 per sq. ft. onwards, with PLC, FRC, maintenance and GST applicable as per the final commercial terms.
Approximately 210 residences are planned across the development.
Singayyanapalya Metro Station is located near the project and provides access to Bengaluru’s Namma Metro Purple Line.
The master plan will show tower placement, open spaces and amenity zones and will be shared with registered enquiries ahead of launch.
The only amenity detail shared so far is a clubhouse of approximately 10,000 sq ft. The full list will follow the approved plans and will be shared with registered enquiries.
Registration with Karnataka RERA is in process. Once the number is issued, it goes on this page immediately and into every project communication. Until registration is confirmed, no payment made constitutes a protected RERA booking. Get written confirmation of refund terms and inventory allocation from the sales team before committing any amount.
Fill in the enquiry form on this page or click Register Your Interest. Our team will get in touch to share the brochure, floor plans, master plan and amenity details as they become available, along with pricing and availability. All details are indicative and subject to approved plans and RERA registration.
The project is currently presented as a coming-soon/pre-launch development with EOI registrations. The official launch date should be confirmed with the project team.
The expected possession for Arvind ITPL Whitefield is 2031. The EOI amount is ₹5 Lakhs on behalf of Arvind SmartHomes Private Limited. The project is currently in pre-launch stage. Final possession timeline will be confirmed upon RERA registration with Karnataka RERA.