
Arvind ITPL Whitefield
- Only 210 Exclusive Luxury Residences Low Density Living
- Premium 3 & 4 BHK Residences on Whitefield Main Road
- Near Singayyanapalya Metro Station — Namma Metro Purple Line
- Minutes from ITPL Bangalore's Largest IT Hub
- Directly Opposite Phoenix Market City
- Indicative Launch Price ₹17,500 Per Sq Ft Onwards
- Pre-Launch — Register Now for Priority Access
Open for Registrations. Secure Your Priority Access Now.
Arvind ITPL Whitefield 3 & 4 BHK Homes
Arvind ITPL Whitefield is a low-density residential development on Whitefield Main Road, Bengaluru, planned across approximately 3 acres with only 210 residences. The project offers 3 BHK and 4 BHK homes, along with a 3.5 BHK duplex of about 4,200 sq. ft. Arvind ITPL sits opposite Phoenix Market City and near Singayyanapalya Metro Station, giving residents access to ITPL, retail and dining, public transport, healthcare and other established social infrastructure in Whitefield. The project is currently in pre-launch, with EOI registrations open. The warm-up price is ₹17,500 per sq. ft. onwards, with PLC, FRC, maintenance and GST extra as per the final commercial terms. Please confirm the latest specifications, pricing, availability and registration details with the project team before booking.
About Arvind ITPL Whitefield
Arvind ITPL Whitefield is an ultra-premium low-density residential community spread across approximately 3 acres on Whitefield Main Road, Bangalore. In a city where most developers maximize unit count to maximize revenue, Arvind SmartSpaces has made a deliberate, considered choice here: 210 residences on 3 acres. The project sits directly opposite Phoenix Market City, one of Karnataka’s largest and most visited retail and entertainment destinations, placing residents within directly opposite of dining, shopping, and entertainment options that most of the city plans an evening around. Singayyanapalya Metro Station is nearby, offering direct connectivity across Bangalore’s Purple Line network. The broader Whitefield ecosystem, including ITPL, the EPIP Zone, international schools, and multi-speciality hospitals maintained under BBMP civic standards, is all within a short commute from this address.
The Arvind ITPL Whitefield master plan reflects the developer’s philosophy at every level, from the deliberate placement of towers to ensure privacy between homes to the generous flow of open spaces that a 3-acre low-density community allows; every design decision prioritizes the resident’s daily experience above all else. The Arvind ITPL Whitefield floor plan options carry that same conviction into every home configuration across 3, 3.5, and 4 BHK formats, each designed with the spatial generosity and finish quality that ₹17,500 per sq ft demands. The Arvind ITPL Whitefield amenities are planned with the same intentionality, a curated lifestyle offering sized appropriately for 210 families, not inflated to fill a brochure. And the Arvind ITPL Whitefield location advantages, opposite Phoenix MarketCity, near the metro, and minutes from ITPL form the foundation on which everything else is built.
Arvind ITPL Whitefield — Project Highlights
- Project: Arvind ITPL Whitefield
- Developer: Arvind SmartHomes Private Limited
- Parent Group: Lalbhai Group (Founded 1897)
- Location: Whitefield Main Road, Bengaluru
- Landmark: Opposite Phoenix Marketcity
- Metro: Near Singayyanapalya Metro Station
- Total Land Area: Approximately 3 Acres
- Towers: 4 (Tower A, B, C, D)
- Structure: 2 Basements + Ground + 16 Floors
- Clubhouse: Approx. 10,000 Sq Ft
- Facing Options: North / East / West
- Total Residences : Only 210 Exclusive Homes
- EOI: ₹5 Lakhs
- Configurations: 3, 3.5 & 4 BHK
- Warm Up Price: ₹17,500 Per Sq Ft Onwards
- Metro Connectivity: Near Singayyanapalya Metro Station Namma Metro Purple Line
- Project Status: Pre-Launch EOI Open
- Possession: 2031
- RERA Status: Registration in process
Whitefield Main Road — The Address That Asks Nothing of You in Return
Only 210 Residences. That Number Is the Statement.
Most premium residential projects in Bangalore talk about exclusivity while quietly building 500, 800, or 1,000 units. Arvind ITPL Whitefield does not make that promise and then walk it back. Across approximately 3 acres on one of Bangalore’s most valuable stretches of real estate, only 210 residences will ever exist. No future phases. No additional towers. Just 210 families and a community shaped by the kind of privacy, calm, and genuine neighborly connection that high-density living structurally cannot provide.
In real estate, low density on prime land is one of the rarest and most durable sources of long-term value. The less supply exists at a given address, the more each unit appreciates as demand continues to build. At Arvind ITPL Whitefield, that scarcity is embedded into the project from day one, and it is visible in the Arvind ITPL Whitefield master plan, which dedicates a meaningful proportion of the 3-acre site to open green space, landscape buffers, and community zones rather than filling every available corner with additional towers. Buyers reviewing the Arvind ITPL Whitefield master plan will see this design restraint clearly it is a deliberate choice, not a constraint.
Opposite Phoenix MarketCity The Lifestyle Advantage Is Immediate
Residents of Arvind ITPL Whitefield don’t plan trips to Phoenix Market City. They walk there. One of Karnataka’s largest retail and entertainment destinations, with global fashion brands, a multiplex and restaurants across every cuisine, sits directly opposite the project entrance. No cab booking, no traffic calculation, no planning ahead. The wider location advantages extend from there: the metro station nearby, ITPL and the EPIP Zone minutes away, and hospitals and schools within about ten minutes, all on a corridor with long-established civic infrastructure.
Metro Connectivity That Makes the Entire City Reachable
Singayyanapalya Metro Station connects the project to Bangalore’s Namma Metro Purple Line, so MG Road, Indiranagar and the city’s western business corridors can be reached without a car. For senior professionals, whose time is the scarcest resource they manage, metro access at this address is more than a convenience. It is a saving that repeats every working morning and evening. Among the location advantages, the metro is the one residents are likely to use most consistently, whether or not they own a car.
A Location That Has Already Proven Itself
Whitefield Main Road is not a corridor still making its case. Over recent years, property prices here have risen on the back of steady IT employment, an operational metro line and social infrastructure that has served a dense professional population for over two decades. The Arvind ITPL Whitefield location sits at one of the best-connected points on this corridor. Buying here is less a bet on what the stretch might become than a purchase in a neighbourhood that is already established and working.
Arvind ITPL Floor Plan & Configurations
Arvind ITPL offers multiple residence formats designed around different space requirements, from premium 3 BHK homes to larger 4 BHK residences and a 3.5 BHK duplex.
The currently listed configurations and sizes are:
| Configuration | Size |
|---|---|
|
3 BHK Premium |
|
|
3 BHK Luxe |
|
|
3.5 BHK Duplex |
|
|
4 BHK Premium |
|
|
4 BHK Luxe |
Warm-up Price: ₹17,500 per sq ft onwards, plus PLC, FRC, Maintenance and GST as applicable
Facing Options: North / East / West
EOI: ₹5 Lakhs — On behalf of Arvind SmartHomes Private Limited
Possession: 2031
Detailed Arvind ITPL Whitefield floor plan drawings with unit-level layouts for each configuration, and the complete Arvind ITPL Whitefield master plan showing tower placement, open space distribution, and amenity zones, will be shared exclusively with registered enquiries ahead of the official launch.
Arvind ITPL Price
The warm-up price for Arvind ITPL is ₹17,500 per sq. ft. onwards. EOI is ₹5 lakhs on behalf of Arvind SmartHomes Private Limited. Expected possession is 2031. As the project is currently presented as a pre-launch/EOI opportunity, pricing, unit availability and commercial terms may change at the time of official launch. Buyers should confirm the latest price, applicable charges and available inventory before making a purchase decision.
Arvind ITPL 3.5 BHK Duplex — 4,200 Sq. Ft.
In a market where even premium projects treat duplex apartments as a brochure flourish, a top-floor unit with a staircase and a story, the 3.5 BHK Duplex at Arvind ITPL Whitefield is a genuinely different proposition. At 4,200 sq ft spread across two levels, this is not an apartment wearing the costume of a villa. It is a home conceived from the ground up with the scale, the deliberate separation of spaces, and the vertical living experience that Bangalore’s HNI buyer has been looking for without quite finding it at the right address.
The Arvind ITPL Whitefield floor plan for this duplex configuration gives residents something that no other active project on Whitefield Main Road currently offers: the privacy and volume of a standalone home, at an address directly opposite Phoenix MarketCity, near Singayyanapalya Metro Station, inside a community of only 210 residences.
Availability of the duplex will be confirmed by the sales team.
Arvind ITPL Location & Connectivity
Arvind ITPL is located on Whitefield Main Road, Bengaluru, opposite Phoenix Market City and near Singayyanapalya Metro Station. The address places residents within the established Whitefield ecosystem, with convenient access to employment hubs, retail destinations, healthcare, education, and public transportation. For professionals working around ITPL and the wider Whitefield employment corridor, the location offers a practical balance between residential living and daily workplace connectivity. The nearby Namma Metro network also provides an alternative to road-based travel. Phoenix Market City adds a major lifestyle and retail destination directly opposite the development, while the broader Whitefield area provides access to established schools, hospitals, restaurants, offices, and everyday services.
Here is what the Arvind ITPL Whitefield location puts within immediate reach:
- Phoenix Market City — Directly Opposite (Retail, multiplex, fine dining)
- Singayyanapalya Metro Station — Nearby (Namma Metro Purple Line)
- ITPL & EPIP Zone — 5 Minutes (Bangalore’s largest IT employment hub)
- Manipal Hospital Whitefield — 8 Minutes
- Columbia Asia Hospital — 10 Minutes
- VIBGYOR / Inventure Academy — 10 Minutes
- Whitefield Railway Station — 10 Minutes
- Outer Ring Road — 15 Minutes
- BBMP Maintained Civic Infrastructure — Well-developed roads, utilities, and daily services
- Kempegowda International Airport — 50 Minutes via Elevated Expressway
The Arvind ITPL Whitefield location advantages stand apart for one specific reason: they do not require a trade-off. Most projects offer some of these. This address offers all of them, at the same time, from the same gate.
Arvind ITPL Whitefield Amenities — A Curated Lifestyle, Not a Checkbox
The Arvind ITPL Whitefield amenities were not assembled to fill a brochure section. At ₹17,500 per sq ft, every facility within this community is an intentional extension of the living standard the project is built around, planned with the same deliberate restraint that defines the Arvind ITPL Whitefield master plan itself. In a community of only 210 families, the Arvind ITPL Whitefield amenities are sized and positioned to genuinely work, not to look comprehensive on paper and feel overcrowded in practice.
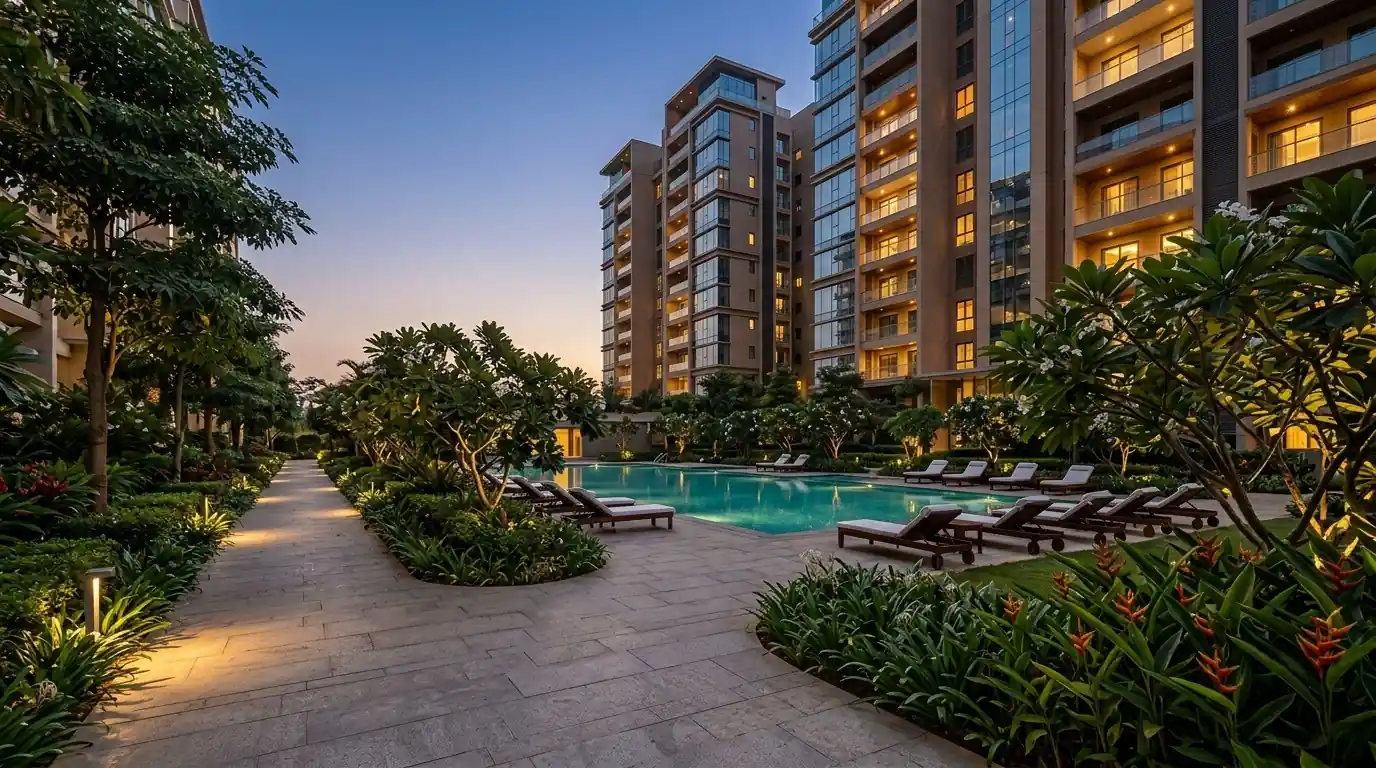
The fitness offering a fully equipped gymnasium, a temperature-controlled swimming pool, a dedicated yoga and meditation pavilion, and a jogging track with actual usable length is designed for residents who treat physical wellbeing as a daily non-negotiable and expect their home environment to keep pace with that. The clubhouse, calibrated correctly for a community of this scale, creates the social infrastructure where residents recognize each other by name, something that high-density Bangalore high-rises have quietly made rare.
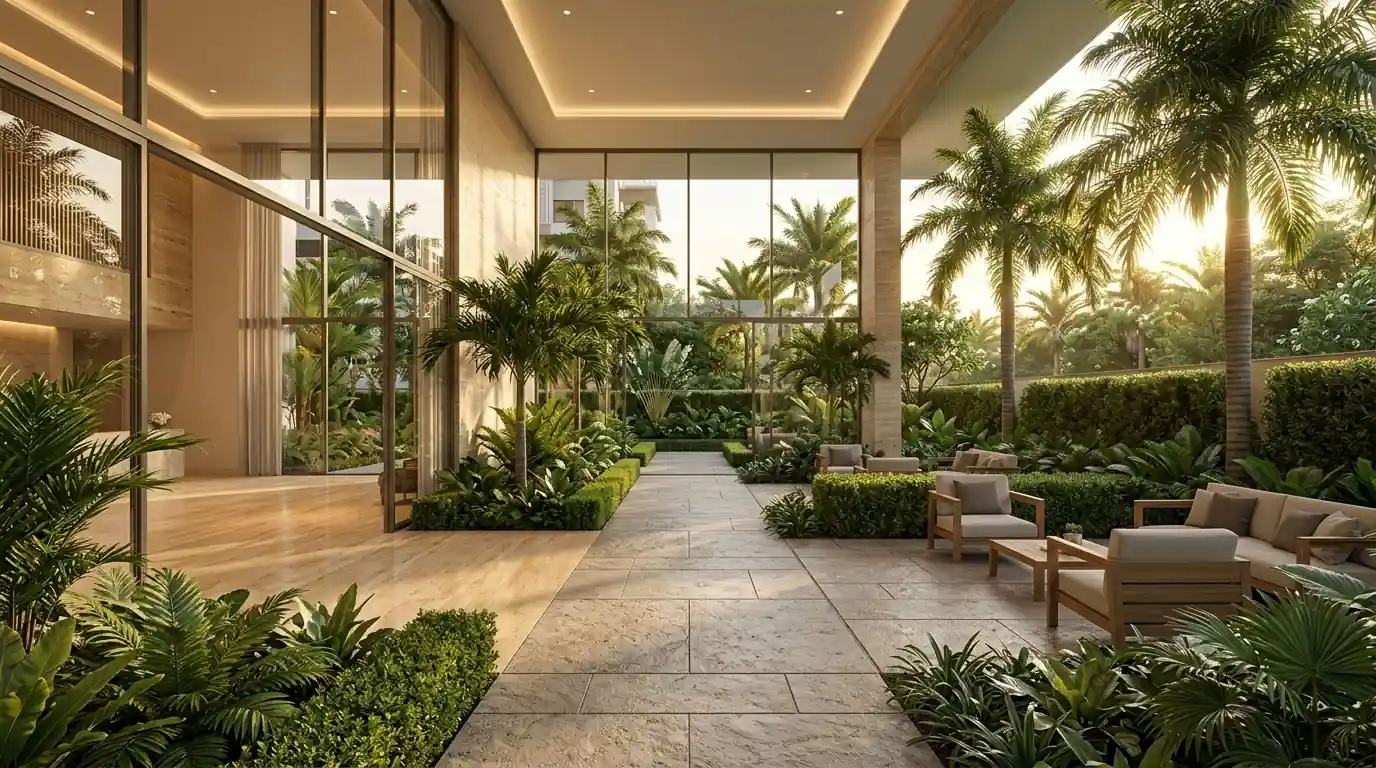
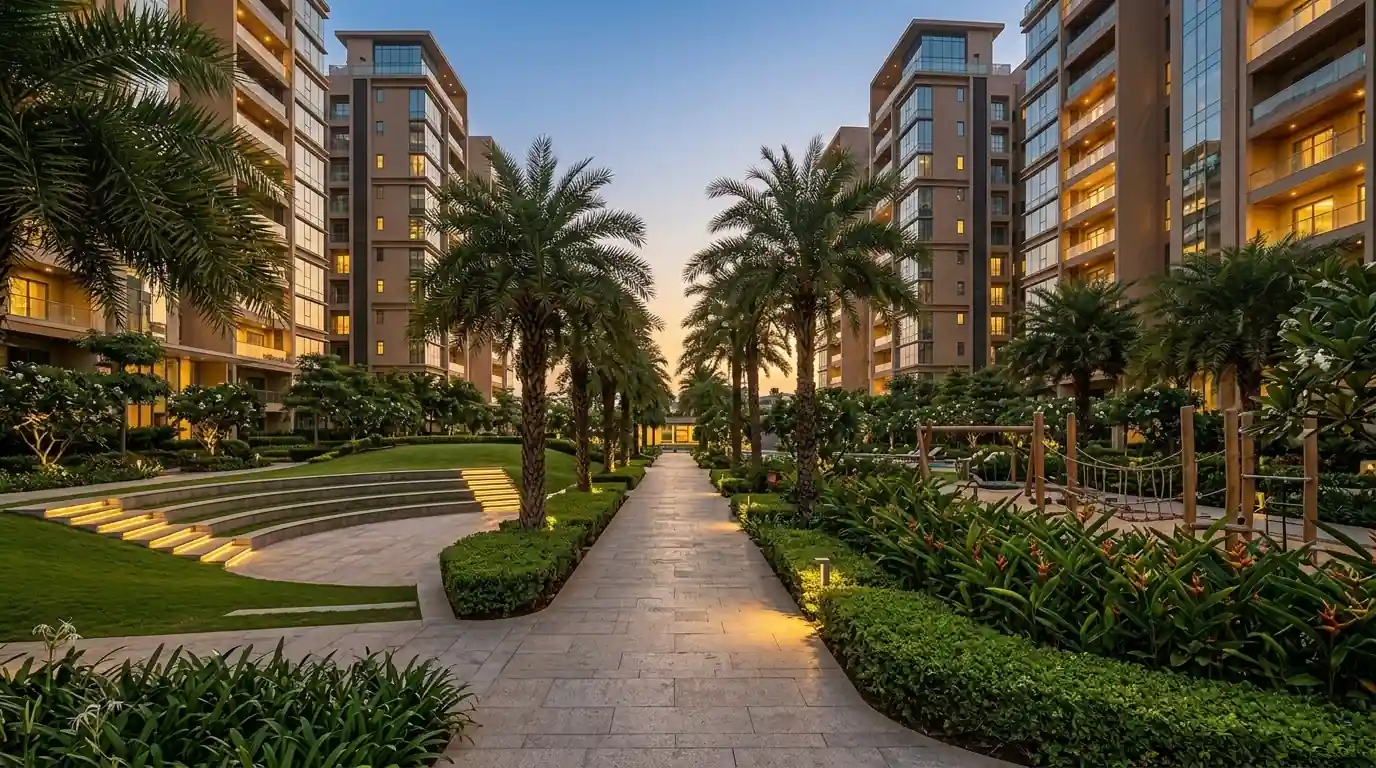
The outdoor landscape within the Arvind ITPL Whitefield amenities gardens with genuine depth, a reflexology path, children’s play zones built for actual daily use, and sitting areas that function properly for older residents reflects a design understanding that in a low-density community, the space between buildings carries as much weight as the buildings themselves. Every square meter of the 3-acre site within the Arvind ITPL Whitefield master plan has a clear purpose. Nothing was included to generate a longer amenities list, and nothing was quietly removed to cut project cost.
For families with children, Phoenix Market City sitting directly opposite means weekend recreation extends well beyond what any in-community facility can offer. For residents who work from home, the co-working and business lounge provides a properly equipped professional environment without a commute. For frequent travellers, the basement parking with EV charging infrastructure reflects a developer building for how residents will actually live five and ten years from now, not just on the day they collect their keys.
The Arvind ITPL Whitefield amenities are not the reason to buy here. The location is. But they ensure that once you are inside the community, every aspect of daily life is handled at the standard the address demands.
Arvind ITPL Whitefield — How It Stands Apart From Everything Else in Whitefield
Whitefield is not short of options right now. Prestige, Godrej, Brigade, and Sobha are all present in this corridor in some form, and a few of those projects genuinely deserve a look based on what a particular buyer values. The honest question is not whether those projects are good. Some of them are. The real question is whether any of them deliver what this specific address on Whitefield Main Road delivers, and when you test that question seriously, the answer comes back quickly.
Prestige operates at a scale and standard that very few developers in this country can genuinely match. Nobody disputes that. But their Whitefield presence sits on Varthur Road, a stretch that serves a different buyer at a different price point with a different commute profile. Comparing Prestige to Arvind ITPL Whitefield is not comparing two versions of the same thing. It is comparing two distinct products that happen to share a postcode. The Arvind ITPL Whitefield floor plan depth, the 210-home density cap, and the ₹17,500 per sq ft positioning place this project in a segment that Prestige’s Varthur offerings simply do not occupy.
Godrej and Sobha are names buyers trust, and they have earned that trust through consistent delivery across Bangalore and beyond. But neither brand currently has a presence on Whitefield Main Road at this configuration range, this unit count restraint, or this price point. Brigade Avalon comes closest in intent to a small, carefully positioned community with premium pricing. But its lakeside setting near Sheelavanthakere sits removed from the Arvind ITPL Whitefield location advantages that come with a Whitefield Main Road address, the walkable metro access, the Phoenix MarketCity frontage, and the ITPL proximity that this project commands from its gate.
Put plainly at ₹17,500 per sq ft in Whitefield, you are not choosing between several projects that offer the same thing at the same address. You are evaluating trade-offs. Every alternative requires giving something up. The Arvind ITPL Whitefield floor plan variety, the curated Arvind ITPL Whitefield amenities, and the full weight of the Arvind ITPL Whitefield location advantages assembled at this specific address, in a community this small, do not have a direct equivalent anywhere on this corridor at this moment.
Gallery

Register Your Interest – Arvind ITPL Main Road Whitefield
Get the Brochure, Floor Plans and Payment Structure
Register your interest and our team will share the brochure, floor plans, master plan and payment structure. Details are indicative and subject to approved plans and RERA registration.
Whitefield Main Road | Opposite Phoenix Market City | Near Singayyanapalya Metro | Bangalore
Warm-up Price: ₹17,500 per sq ft onwards. EOI: ₹5 Lakhs. Possession: 2031. Plus PLC, FRC, maintenance, and GST as applicable. Speak with our sales team for unit-level pricing and availability.
About Arvind SmartSpaces — The Developer Behind Arvind ITPL Whitefield
A Name Since 1897, Behind a 210-Home Community.
Arvind SmartSpaces is part of the Lalbhai Group, a business family that has been operating in India since 1897. Arvind SmartSpaces is a publicly listed company, so its annual reports and financial results are publicly available for anyone to review. The company has been developing residential projects in Bangalore since 2012. Arvind ITPL Whitefield is promoted by Arvind SmartHomes Private Limited.
Before booking any project, it helps to check the developer’s track record yourself. If possible, visit a completed project by the developer, walk the common areas, and speak to residents about their handover and maintenance experience. Once the project’s registration is issued, verify it on the Karnataka RERA portal.
Buyers interested in other Arvind SmartSpaces projects in Bangalore can also review Arvind Sylva on Sarjapur Road, Arvind Sarjapur Road opposite Wipro, and Arvind Forest Trails, a luxury villa community on Sarjapur Road.
Frequently Asked Questions
Arvind ITPL is a premium residential development on Whitefield Main Road, Bengaluru, planned across approximately 3 acres with around 210 residences.
The project address is Whitefield Main Road, Bengaluru, directly opposite Phoenix Market City with Singayyanapalya Metro Station close by. The Arvind ITPL Whitefield location advantages that matter most in daily life are the ITPL and EPIP Zone employment hub approximately 5 minutes away, Manipal Hospital at roughly 8 minutes, VIBGYOR and Inventure Academy within 10 minutes, and the Outer Ring Road at approximately 15 minutes.
The currently listed configurations include 3 BHK Premium, 3 BHK Luxe, 3.5 BHK Duplex, 4 BHK Premium and 4 BHK Luxe, subject to final project confirmation and availability.
The listed 3 BHK configurations are approximately 1,860 sq. ft. and 2,050 sq. ft.
The listed 4 BHK configurations are approximately 2,430 sq. ft. and 2,860 sq. ft.
Yes. A 3.5 BHK duplex of approximately 4,200 sq. ft. is currently listed as one of the project’s configurations.
The indicative launch price is ₹17,500 per sq. ft. onwards, with PLC, FRC, maintenance and GST applicable as per the final commercial terms.
Approximately 210 residences are planned across the development.
Singayyanapalya Metro Station is located near the project and provides access to Bengaluru’s Namma Metro Purple Line.
The Arvind ITPL Whitefield master plan shows tower placement, open space allocation, landscape zones, and the positioning of all Arvind ITPL Whitefield amenities within the 3-acre site. The design prioritizes breathing room between towers and a meaningful proportion of the land dedicated to green and community space consistent with the low-density philosophy the project is built around. The full Arvind ITPL Whitefield master plan is available to registered enquiries ahead of the launch.
The Arvind ITPL Whitefield amenities span a fitness gymnasium, swimming pool, yoga pavilion, jogging track, social and co-working clubhouse, business lounge, mini theater, party lawn, and outdoor and family spaces with landscaped gardens, a children’s play area, a senior sit-out, pet-friendly zones, and sports like badminton, basketball, and cricket nets with EV charging in the basement. All Arvind ITPL Whitefield amenities sit within the Arvind ITPL Whitefield master plan and are scaled for 210 homes not for a community three times that size.
Registration with Karnataka RERA is in process. Once the number is issued, it goes on this page immediately and into every project communication. Until registration is confirmed, no payment made constitutes a protected RERA booking get written confirmation of refund terms and inventory allocation from the sales team before committing any amount.
Fill in the enquiry form on this page or click Register Your Interest. Our team will get in touch to share the brochure, floor plans, master plan and amenity details as they become available, along with pricing and availability. All details are indicative and subject to approved plans and RERA registration.
The project is currently presented as a coming-soon/pre-launch development with EOI registrations. The official launch date should be confirmed with the project team.
The expected possession for Arvind ITPL Whitefield is 2031. The EOI amount is ₹5 Lakhs on behalf of Arvind SmartHomes Private Limited. The project is currently in pre-launch stage. Final possession timeline will be confirmed upon RERA registration with Karnataka RERA.